 日本語
日本語 ドイツ人。
ドイツ人。 アラビア語:アラビア語
 フランス語で
 インドネシア語
 日本語で。流れ
 韓国語
韓国語 マレー語
マレー語 ポルトガル語
 ロシア語
ロシア語 スペイン語
スペイン語 タイ語
タイ語 トルコ語
トルコ語 ベトナム語
ベトナム語Extended sterile footprint
The near-3.5 m field covers long tables, instrument positions and larger surgical teams.



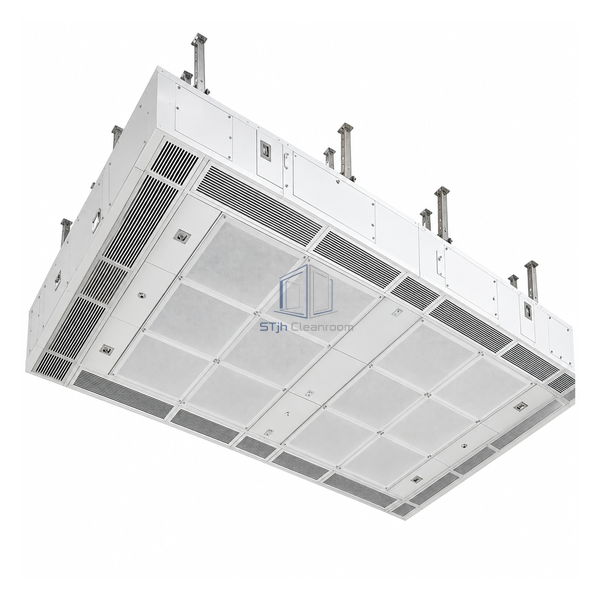
This 3489 x 3559 mm canopy creates the largest protected field in the operating-room series. It delivers a cited 11180 m³/h of clean air with 6480 m³/h recirculation, providing space for the table, surgical team and adjacent sterile equipment. The slightly rectangular plan helps cover long procedure layouts common in orthopaedic and implant work.
The near-3.5 m field covers long tables, instrument positions and larger surgical teams.
The 11180 m³/h cited duty supports the broader discharge area without treating it as a small canopy.
The rectangular geometry is suited to orthopaedic, implant and equipment-intensive operating rooms.
| Airflow Field | 3489 x 3559 mm |
|---|---|
| Clean Airflow | 11180 m³/h |
| Recirculation Airflow | 6480 m³/h |
| Final Filter Class | H14 |
| Discharge | Low-turbulence downward air |
| Protected Zone | Large operating table and equipment footprint |
| Installation Type | Integrated operating-room ceiling |
| Typical Procedures | Orthopaedic and implant surgery |
| System Balance | Engineered with room supply and return air |
| カスタマイズ | 意図したアプリケーションと動作環境に基づいて利用できます。 |
For major orthopaedic, implant and other equipment-intensive theatres requiring a broad clean-air zone. Structural support and service coordination are particularly important at this canopy size.
Configure outlet zones, light openings, service-bridge interfaces, recirculation modules, filter access and structural suspension. Final performance is set by theatre calculations.
寸法、設置条件、性能目標、必要な表面仕上げをお送りください。
