Extended sterile footprint
The near-3.5 m field covers long tables, instrument positions and larger surgical teams.

 Tiếng Anh
 Tiếng Đức, tiếng Đức
 Tiếng Ả Rập, tiếng Ả Rập
 Tiếng Pháp, tiếng Pháp
 Tiếng Indonesia (tiếng Việt)
 Tiếng Nhật
 Tiếng Hàn / tiếng Hàn
 Tiếng Mã Lai
 Tiếng Bồ Đào Nha, tiếng Bồ Đào Nha
 Tiếng Nga, tiếng Nga
 Tiếng Tây Ban Nha, tiếng Tây Ban Nha
 Tiếng Thái (tiếng Thái)
 Tiếng Thổ Nhĩ Kỳ, tiếng Thổ Nhĩ Kỳ
 Tiếng Việt / tiếng ViệtHiện tại

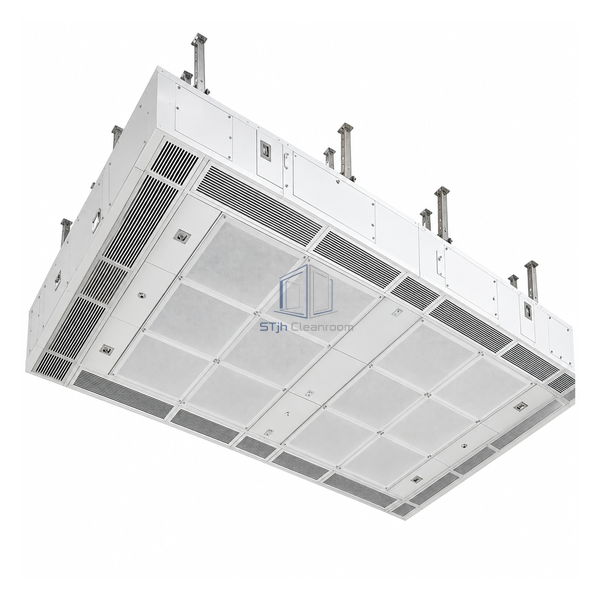
This 3489 x 3559 mm canopy creates the largest protected field in the operating-room series. It delivers a cited 11180 m³/h of clean air with 6480 m³/h recirculation, providing space for the table, surgical team and adjacent sterile equipment. The slightly rectangular plan helps cover long procedure layouts common in orthopaedic and implant work.
The near-3.5 m field covers long tables, instrument positions and larger surgical teams.
The 11180 m³/h cited duty supports the broader discharge area without treating it as a small canopy.
The rectangular geometry is suited to orthopaedic, implant and equipment-intensive operating rooms.
| Airflow Field | 3489 x 3559 mm |
|---|---|
| Clean Airflow | 11180 m³/h |
| Recirculation Airflow | 6480 m³/h |
| Final Filter Class | H14 |
| Discharge | Low-turbulence downward air |
| Protected Zone | Large operating table and equipment footprint |
| Installation Type | Integrated operating-room ceiling |
| Typical Procedures | Orthopaedic and implant surgery |
| System Balance | Engineered with room supply and return air |
| Tùy chỉnh | Có sẵn dựa trên ứng dụng dự định và môi trường hoạt động. |
For major orthopaedic, implant and other equipment-intensive theatres requiring a broad clean-air zone. Structural support and service coordination are particularly important at this canopy size.
Configure outlet zones, light openings, service-bridge interfaces, recirculation modules, filter access and structural suspension. Final performance is set by theatre calculations.
Gửi cho chúng tôi kích thước của bạn, điều kiện lắp đặt, mục tiêu hiệu suất và bề mặt yêu cầu hoàn thiện.
