 Bahasa Inggris
 Bahasa Jerman
 Bahasa Arab
 Bahasa Perancis: Bahasa Perancis
 Bahasa IndonesiaSaat ini
 Bahasa Jepang
 Bahasa Korea
 Bahasa Melayu
 Bahasa Portugis
 Bahasa Rusia
 Bahasa Spanyol
 Bahasa Thailand
 Bahasa Turki
 Bahasa Vietnam
Extended sterile footprint
The near-3.5 m field covers long tables, instrument positions and larger surgical teams.



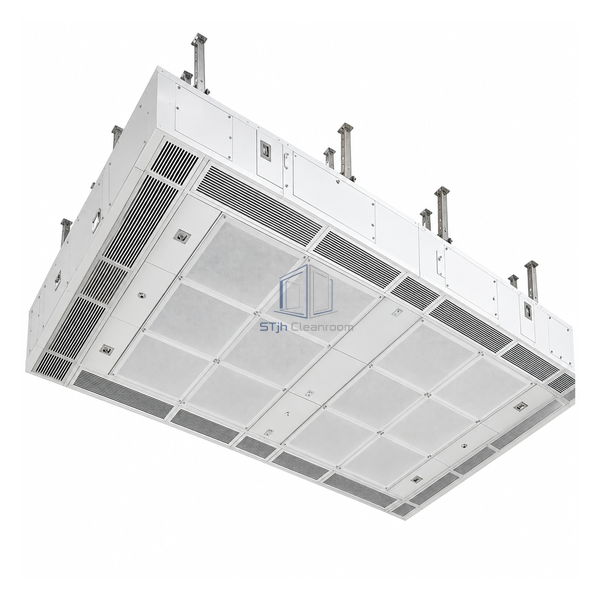
This 3489 x 3559 mm canopy creates the largest protected field in the operating-room series. It delivers a cited 11180 m³/h of clean air with 6480 m³/h recirculation, providing space for the table, surgical team and adjacent sterile equipment. The slightly rectangular plan helps cover long procedure layouts common in orthopaedic and implant work.
The near-3.5 m field covers long tables, instrument positions and larger surgical teams.
The 11180 m³/h cited duty supports the broader discharge area without treating it as a small canopy.
The rectangular geometry is suited to orthopaedic, implant and equipment-intensive operating rooms.
| Airflow Field | 3489 x 3559 mm |
|---|---|
| Clean Airflow | 11180 m³/h |
| Recirculation Airflow | 6480 m³/h |
| Final Filter Class | H14 |
| Discharge | Low-turbulence downward air |
| Protected Zone | Large operating table and equipment footprint |
| Installation Type | Integrated operating-room ceiling |
| Typical Procedures | Orthopaedic and implant surgery |
| System Balance | Engineered with room supply and return air |
| Customization (Kustomisasi) | Tersedia berdasarkan aplikasi yang dimaksudkan dan lingkungan operasi. |
For major orthopaedic, implant and other equipment-intensive theatres requiring a broad clean-air zone. Structural support and service coordination are particularly important at this canopy size.
Configure outlet zones, light openings, service-bridge interfaces, recirculation modules, filter access and structural suspension. Final performance is set by theatre calculations.
Kirimkan kami dimensi Anda, kondisi instalasi, target kinerja dan permukaan akhir yang diperlukan.
