 영어
영어 독일어
독일어 아랍어
아랍어 프랑스어
프랑스어 인도네시아어
 일본어
일본어 한국어현재 Current
 말레이어
말레이어 포르투갈어
포르투갈어 러시아어
러시아어 스페인어
스페인어 태국어
태국어 터키어
터키어 베트남어
베트남어Extended sterile footprint
The near-3.5 m field covers long tables, instrument positions and larger surgical teams.



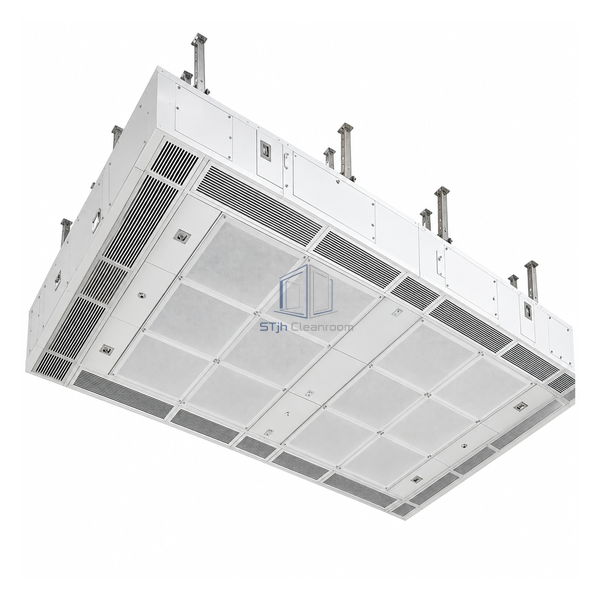
This 3489 x 3559 mm canopy creates the largest protected field in the operating-room series. It delivers a cited 11180 m³/h of clean air with 6480 m³/h recirculation, providing space for the table, surgical team and adjacent sterile equipment. The slightly rectangular plan helps cover long procedure layouts common in orthopaedic and implant work.
The near-3.5 m field covers long tables, instrument positions and larger surgical teams.
The 11180 m³/h cited duty supports the broader discharge area without treating it as a small canopy.
The rectangular geometry is suited to orthopaedic, implant and equipment-intensive operating rooms.
| Airflow Field | 3489 x 3559 mm |
|---|---|
| Clean Airflow | 11180 m³/h |
| Recirculation Airflow | 6480 m³/h |
| Final Filter Class | H14 |
| Discharge | Low-turbulence downward air |
| Protected Zone | Large operating table and equipment footprint |
| Installation Type | Integrated operating-room ceiling |
| Typical Procedures | Orthopaedic and implant surgery |
| System Balance | Engineered with room supply and return air |
| 사용자 정의 | 의도된 응용 프로그램 및 운영 환경에 따라 사용할 수 있습니다. |
For major orthopaedic, implant and other equipment-intensive theatres requiring a broad clean-air zone. Structural support and service coordination are particularly important at this canopy size.
Configure outlet zones, light openings, service-bridge interfaces, recirculation modules, filter access and structural suspension. Final performance is set by theatre calculations.
치수, 설치 조건, 성능 목표 및 필요한 표면 마감을 보내십시오.
