


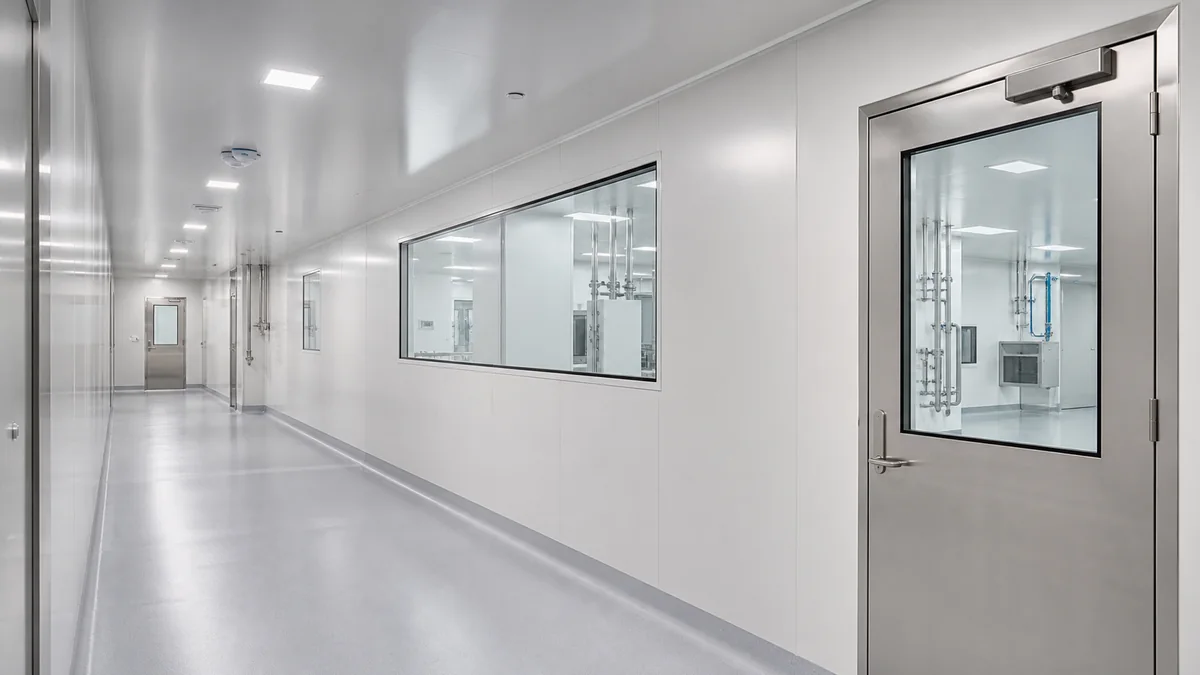
A cleanroom envelope works as a connected boundary, not as a collection of individually smooth products. Panels, doors, glazing, floor junctions and service openings must remain cleanable while controlling unintended air leakage. In this context, airtight means sufficiently sealed for the specified room-pressure and leakage requirements. It should not be read as a promise of a hermetic, zero-leakage room.
Start at the joint, where different products meet
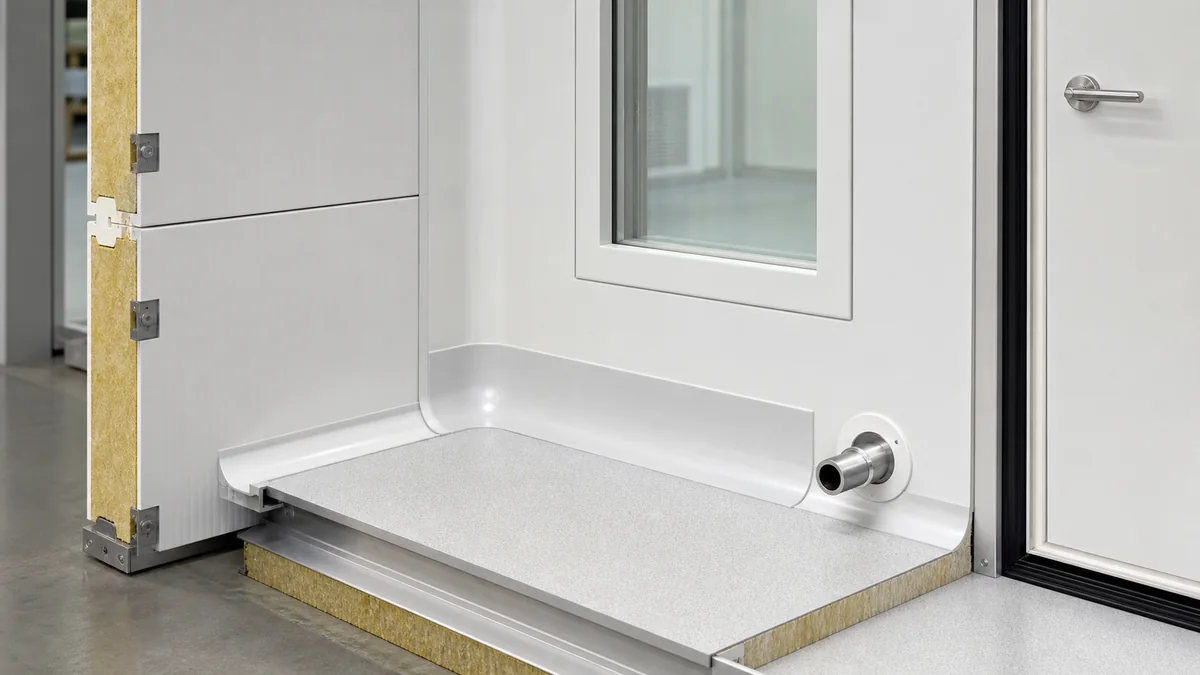
The broad face of a panel is usually easy to inspect. More difficult areas are the panel joint, the underside of a trim, the glazing perimeter, the door frame and the edge of a service opening. A narrow recess that cannot be reached during cleaning can matter more than an otherwise attractive finish. Flush details and accessible transitions reduce these traps, but only if the completed joints are continuous and durable.
Specify how each junction is closed and how it will be repaired later. A trim can conceal an unfinished gap; it does not automatically create an air seal. Sealants and gaskets should suit the adjoining materials, expected movement and cleaning chemicals. Follow the selected material's preparation and curing instructions before exposing the joint to cleaning or service conditions.
A door is a moving part of the pressure boundary
Door size, opening direction, closer action and seal contact affect everyday use. A door that closes correctly in an unpressurized room may behave differently when ventilation is running. Check closure under the intended operating pressure, with the actual hardware fitted. Do not improve apparent sealing by making safe access or emergency egress difficult.
Look beyond the door leaf. Frame alignment, hinges, latches and perimeter seals must work together. A worn seal or a cart-damaged frame may create leakage despite an intact panel wall. An interlock regulates the access sequence; it cannot make a poorly fitted door airtight. Compare doors, windows and interlock systems as connected assemblies, not as separate dimensions on a purchase list.
Choose the evidence that matches each material claim
Cleanability: assess the facing, coating, exposed edges and joint materials against the actual cleaning agents, concentration, contact time and frequency. Stainless steel or a smooth coating is not automatically resistant to every disinfectant. Impact-prone routes may also need repairable protective details without introducing dirt traps.
Structural use: panel thickness alone does not establish allowable span, fixing loads or ceiling access. A ceiling is not walk-on unless the selected system and its supports are designed for that use. Plan independent support for equipment where required; do not assume a panel can carry ducts, fans or suspended machinery.
Fire performance: distinguish reaction to fire from fire resistance, and obtain evidence applicable to the specified panel, joints, supports and installation. A core-material description or a test for a different build-up is not proof of a completed wall or door assembly's rating. Penetrations and later alterations must remain consistent with the project's fire design.
Inspect the completed boundary, not only the delivered panels
At handover, inspect joints, corners, cut edges and service penetrations after all trades have finished. Check for damaged finishes, exposed core, unsealed gaps and inaccessible recesses. Operate doors and access panels, then verify the specified room-pressure behavior with the ventilation system running. Where a leakage test is required, agree the test boundary, method and acceptance criterion in advance.
Pressure readings and cleanability checks answer different questions. A room that holds pressure can still contain difficult-to-clean surfaces; a smooth room can still leak excessively. Retain both kinds of evidence and a record of the installed construction.
During use, investigate recurring joint cracks, swollen finishes, door rubbing or condensation rather than repeatedly covering the symptom. Repairs and new cable penetrations should restore the original cleanable boundary. When preparing the wall and ceiling system schedule, include these interfaces and maintenance needs alongside panel area and thickness.