İngilizce
 Portekizce
 İspanyolca
 Malay dilinde
 Endonezya dilinde
 Almanca
 TürkçeCurrent
 Vietnamca
 Fransızca
 Rusça
Rusça Arapça
 Taylandca
 Japonca
 Korece
Panel yüzleri uygundur, ancak köşeler ve açıkta kalan eklemlerin temizlenmesi zordur.
Daha yönetilebilir geçişler oluşturmak için seçilen panel kalınlığı ve son işlem yöntemi ile koordinat coving, kenar düzeltir ve eklem profilleri.



Temizlik, oda düzeni ve günlük operasyonlar etrafında birlikte çalışan duvar ve tavan bileşenleri ile üretim alanınızı şekillendirin. Yalıtımlı sandviç panelleri, modüler bölmeler, tavan ızgaraları ve bitirme profillerini, vizyon panelleri, servis erişimi ve entegre yardımcı programlar için seçenekler ile karşılaştırın. Düzeninizi ve işletim gereksinimlerinizi paylaşın, böylece kaynak bağlantısız bileşenler yerine koordineli bir oda zarfı seçmenize yardımcı olabiliriz.
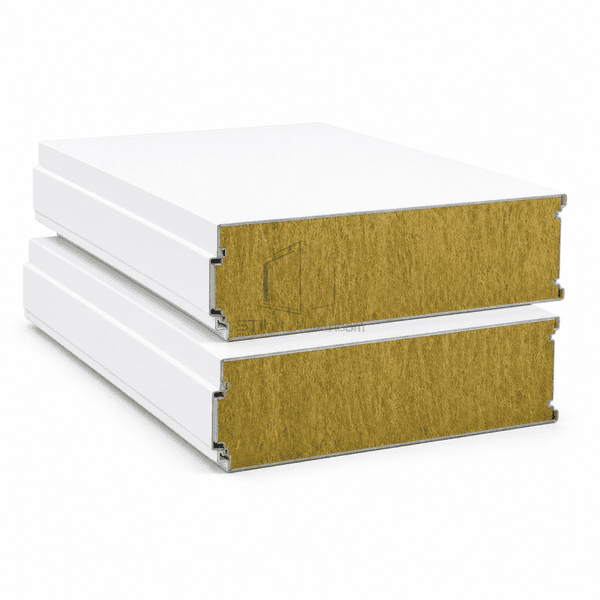
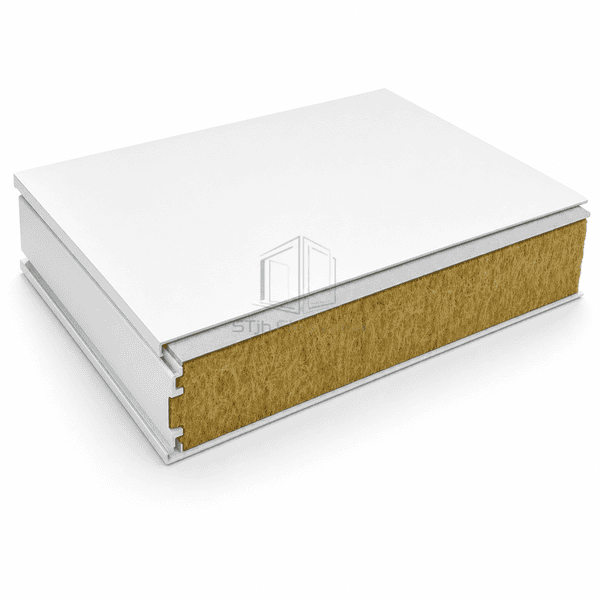
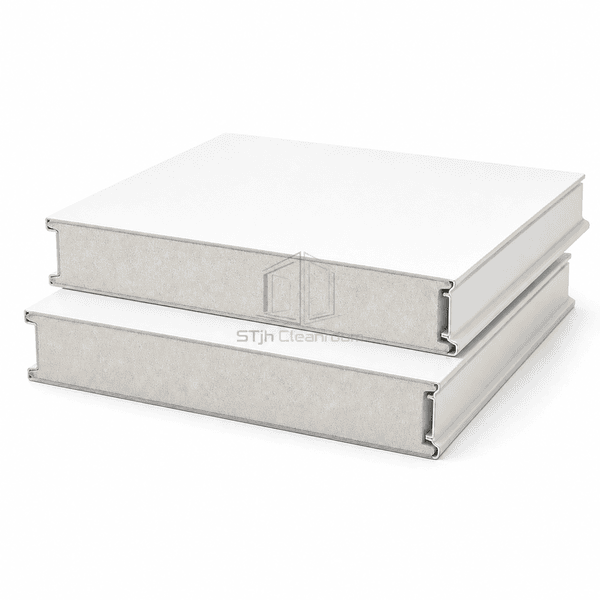
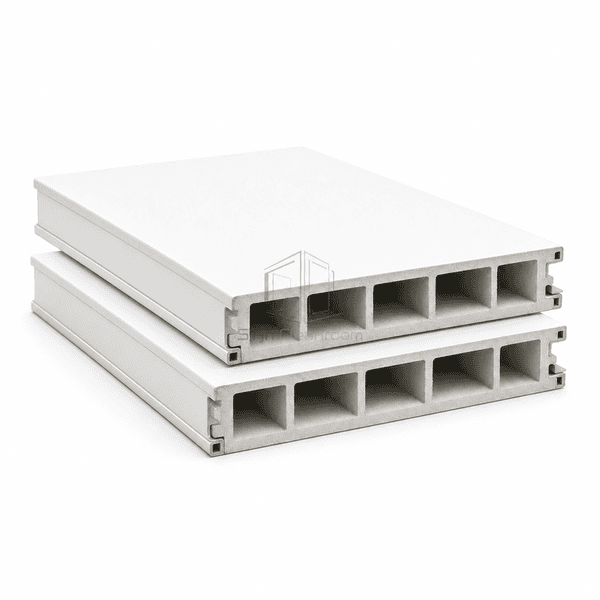
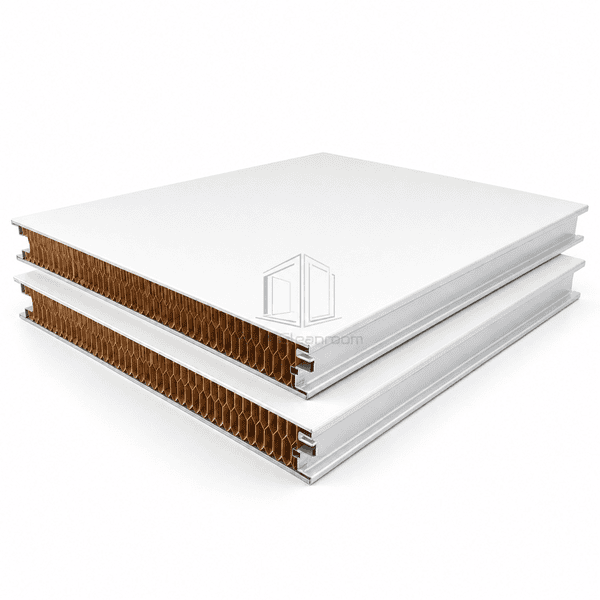
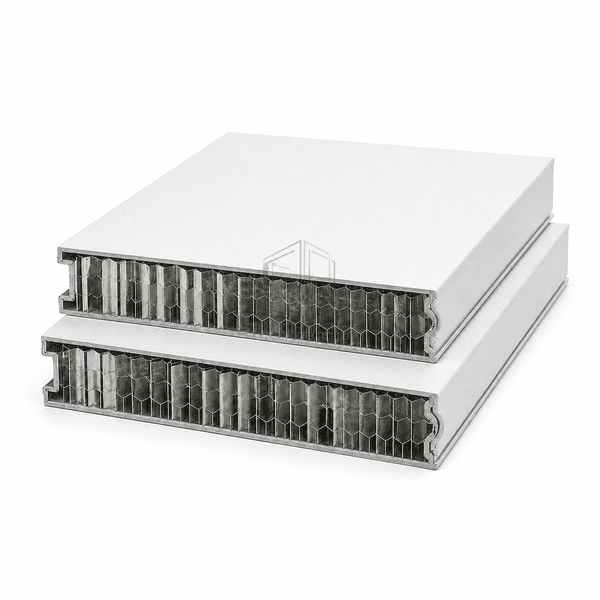
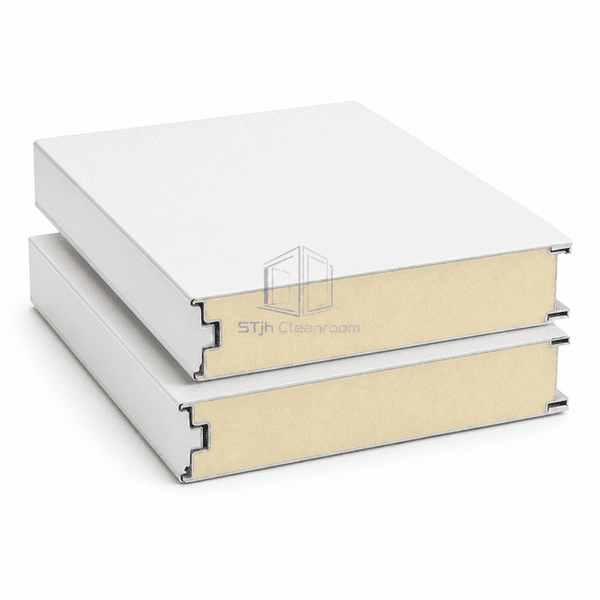
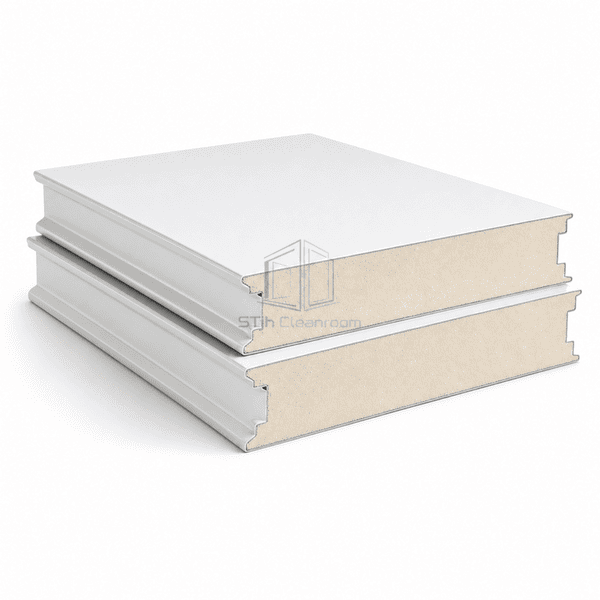
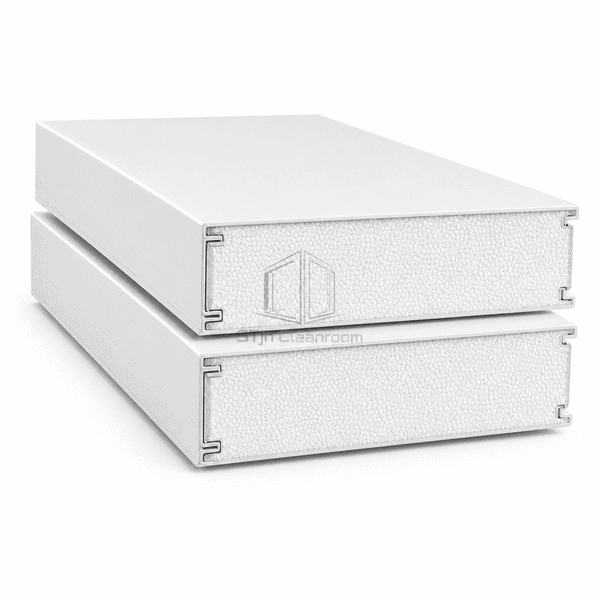
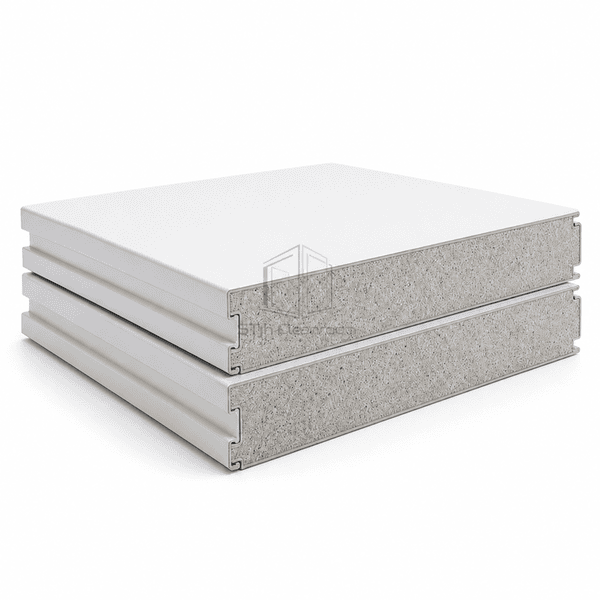
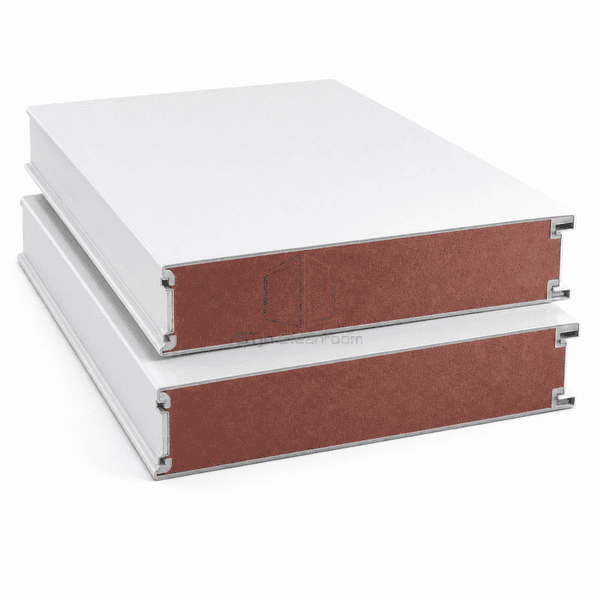
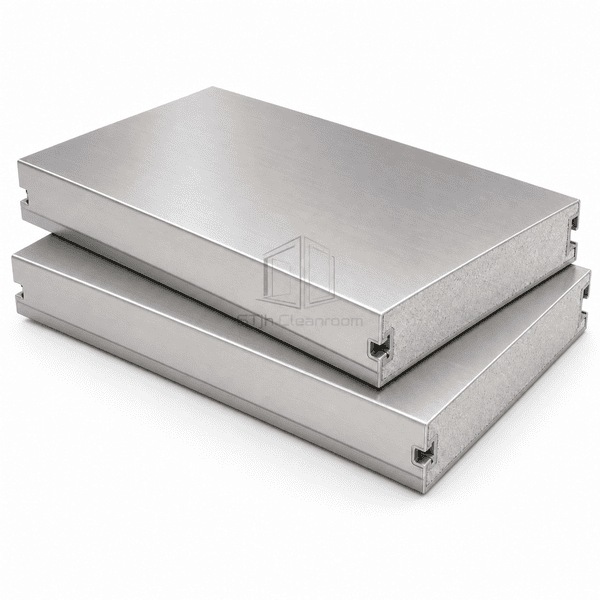
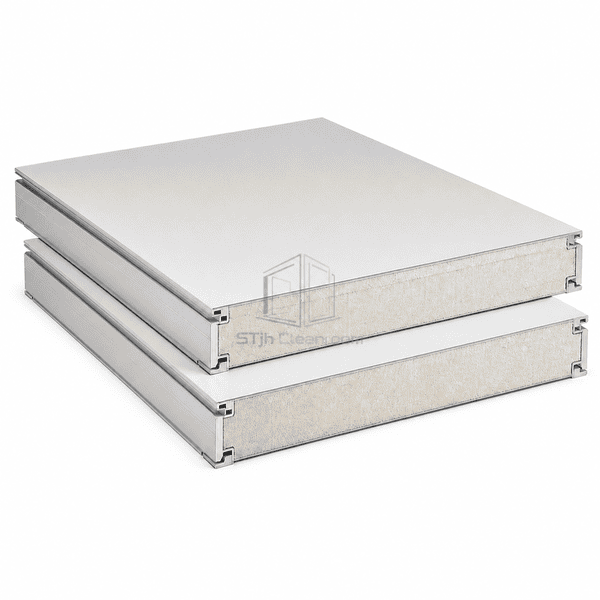
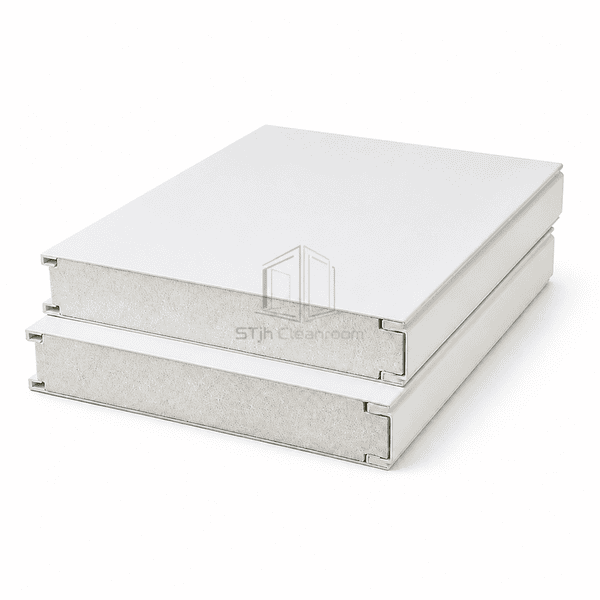
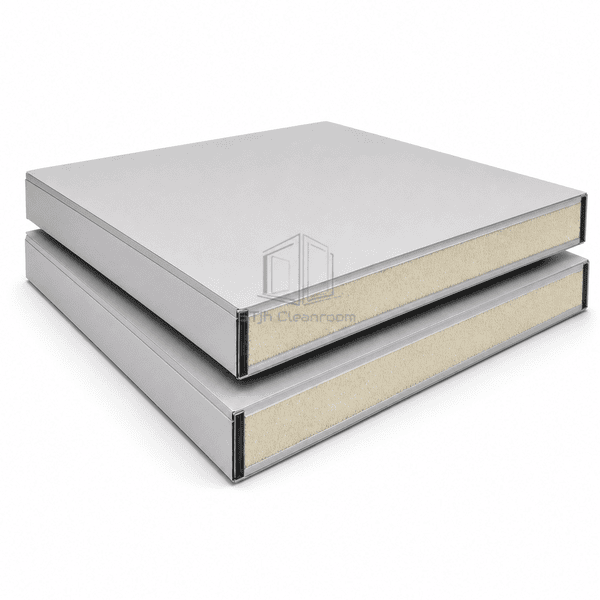
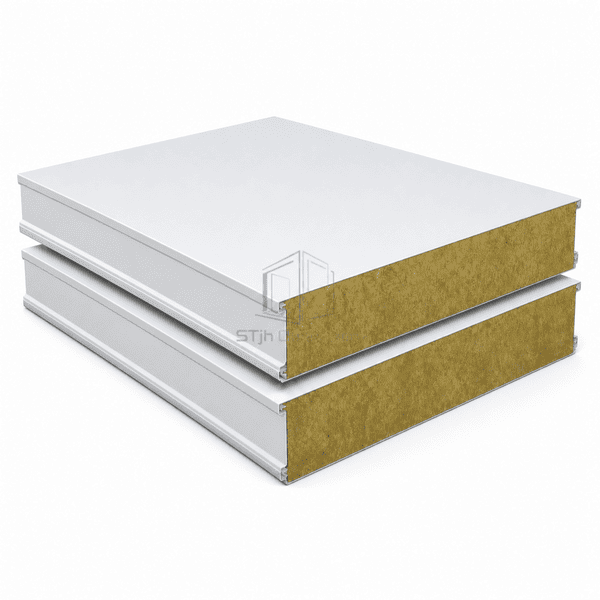
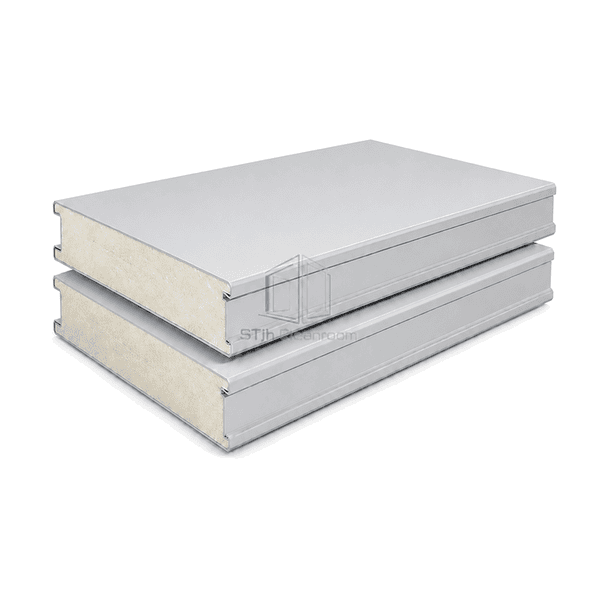
Oda koşullarınız için yalıtımlı panel çekirdeklerini ve bakan malzemeleri karşılaştırın. Panel kombinasyonunu seçmeden önce termal ihtiyaçları, temizlik maruziyetini ve inşaat gereksinimlerini eşleştirin.
Ürünleri keşfetmek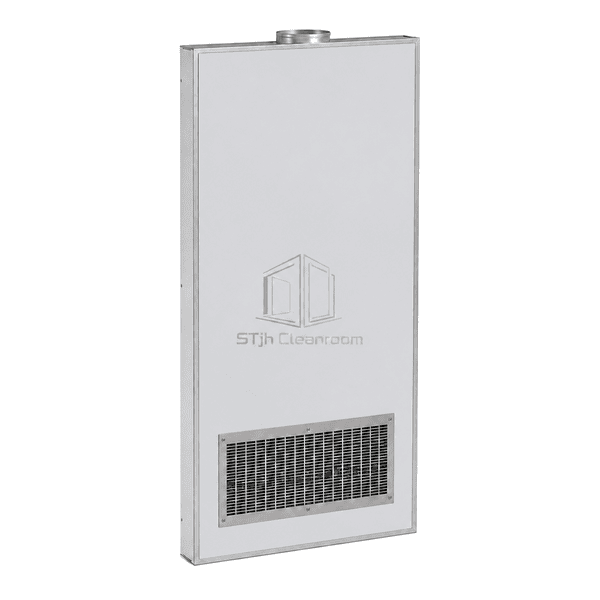
Modüler duvar, tavan ve servis entegre panellerle oda sınırları oluşturun. Mevcut alan etrafındaki formatı, erişim gereksinimlerini ve zarf içinde gerekli fonksiyonları seçin.
Ürünleri keşfetmek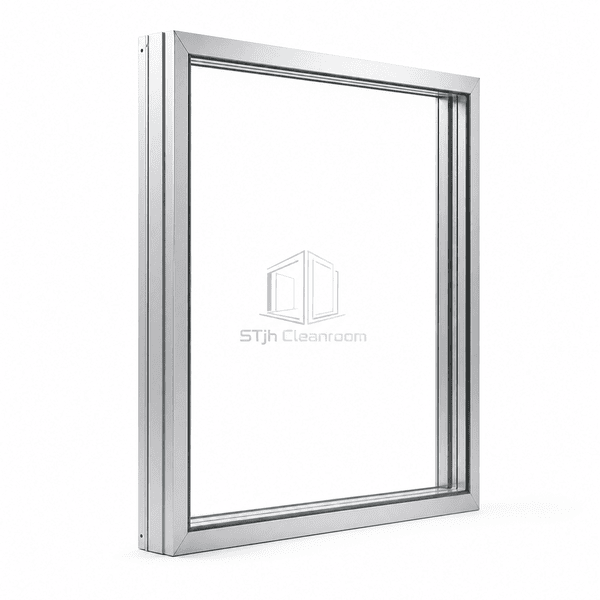
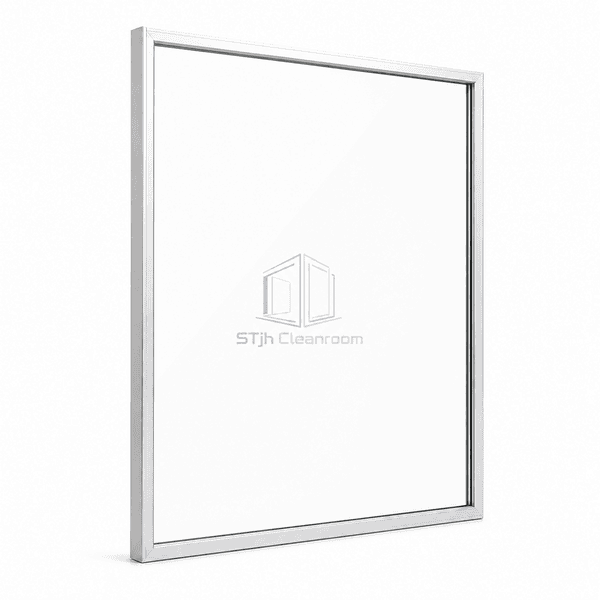
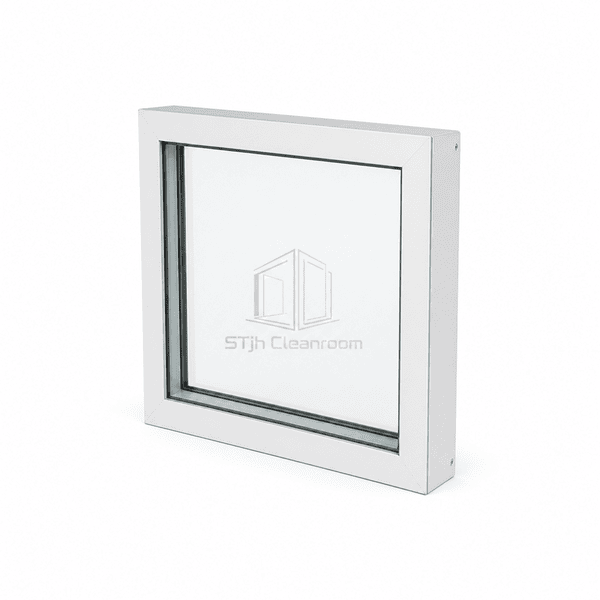
Sırlı bölmeler, vizyon panelleri ve demonte bölümler ile görünürlük ve esnek erişim sağlayın. Oda düzeni ile cam, çerçeve derinliği ve bitişik panel bağlantılarını koordine edin.
Ürünleri keşfetmek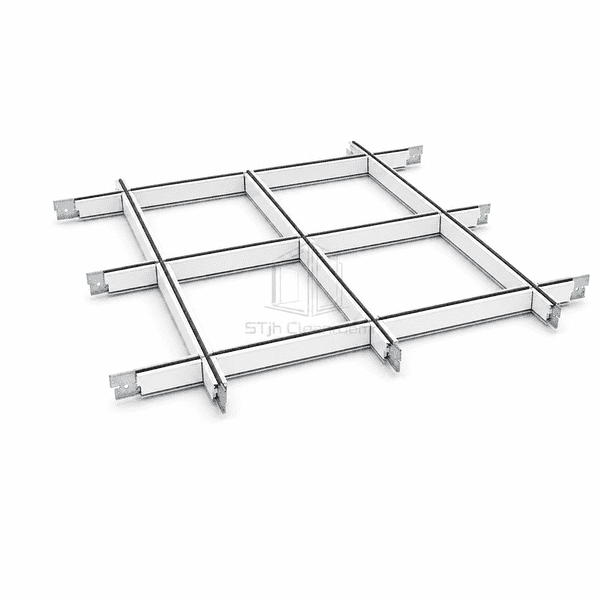
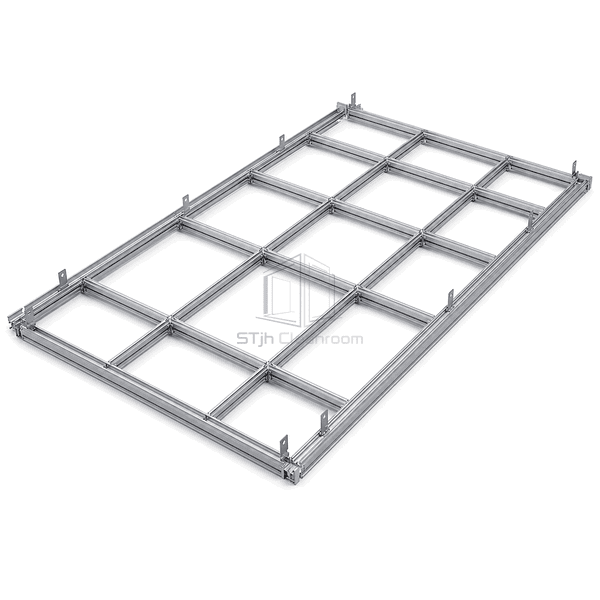
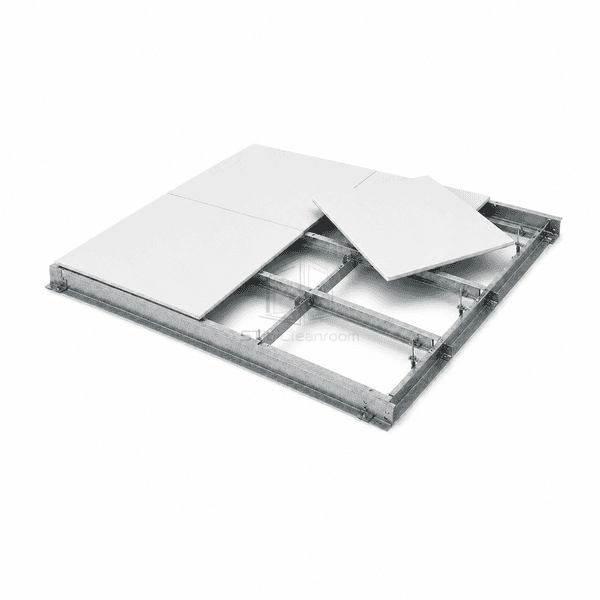
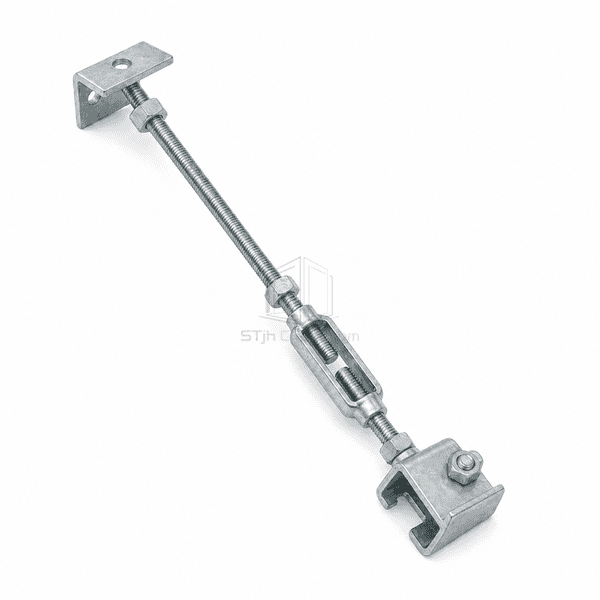
Uyumlu bir ızgara ve süspansiyon düzenlemesi ile tavan panellerini ve servis arayüzlerini destekleyin. Bileşenleri seçmeden önce modül aralığını, destek noktalarını ve amaçlanan yükleri tanımlayın.
Ürünleri keşfetmek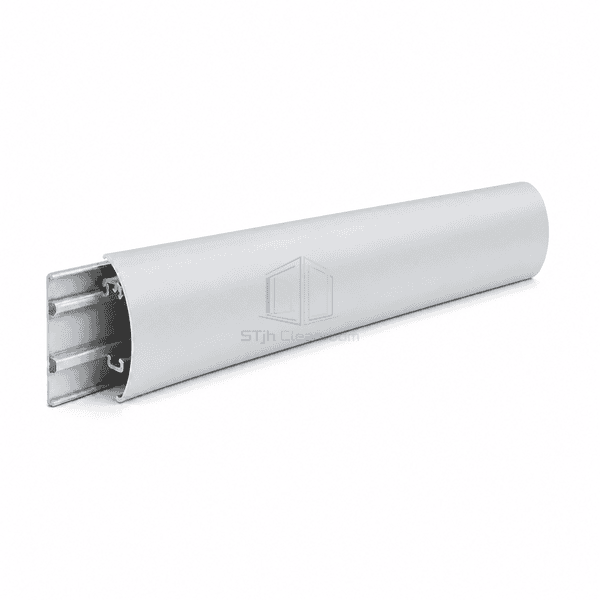
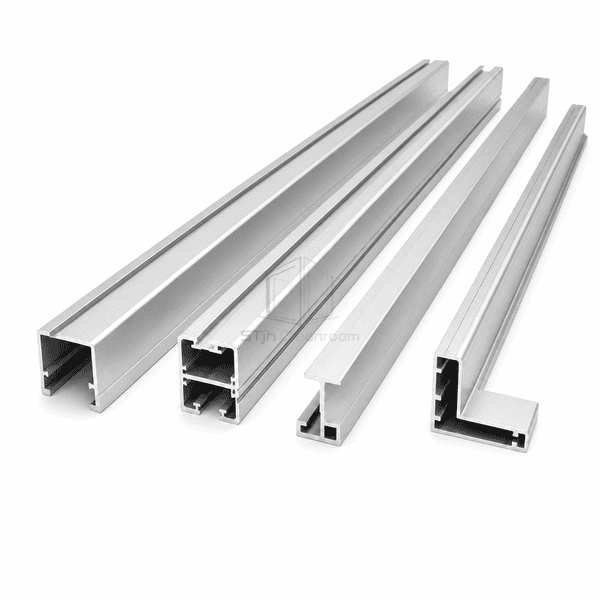
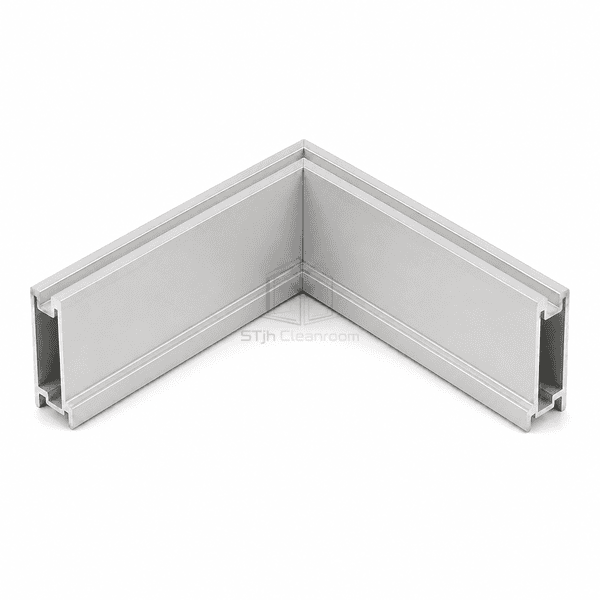
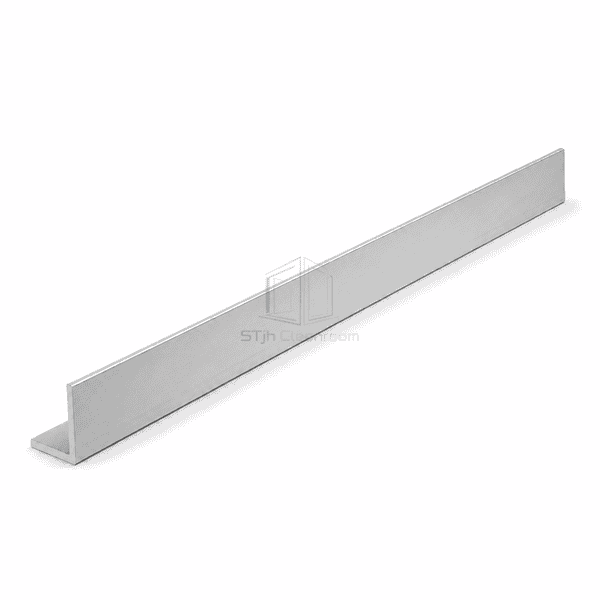
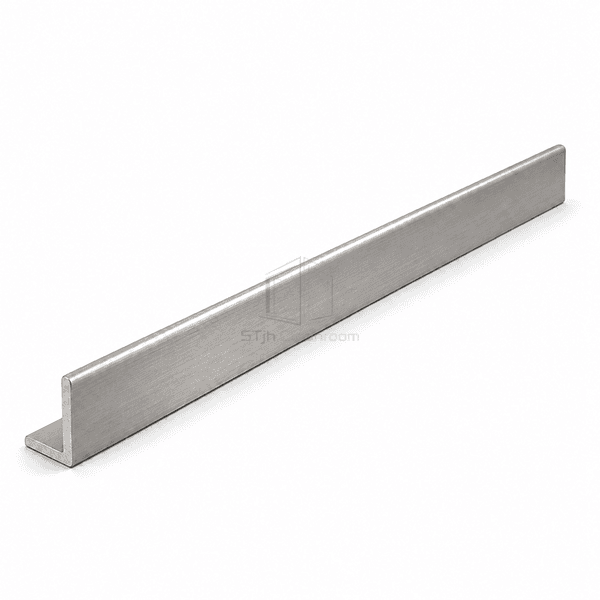
Yoğun trafik alanlarını korurken derzleri, köşeleri ve açıkta kalan kenarları eşleşen profillerle tamamlayın. Her duvar geçişi için geometri, malzeme ve ek detayı seçin.
Ürünleri keşfetmek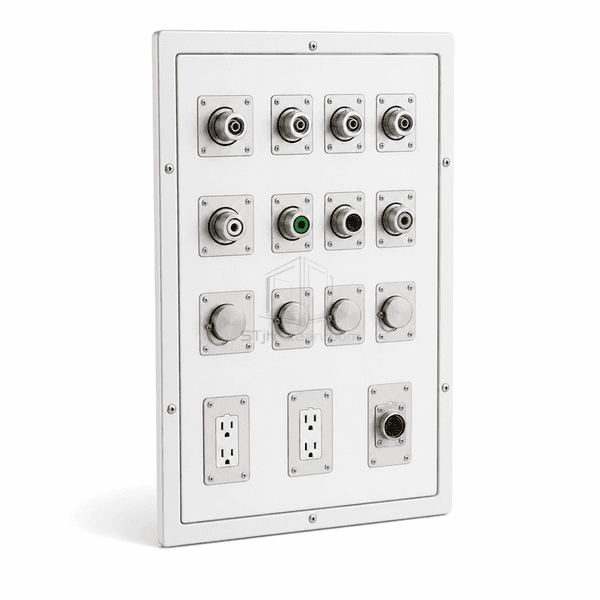
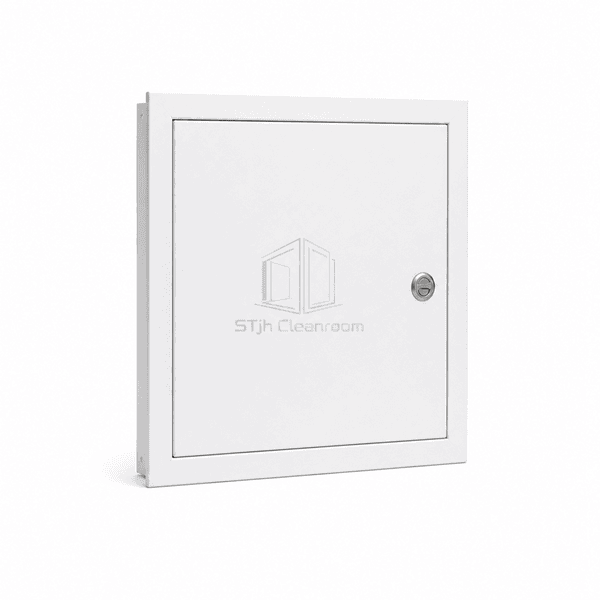
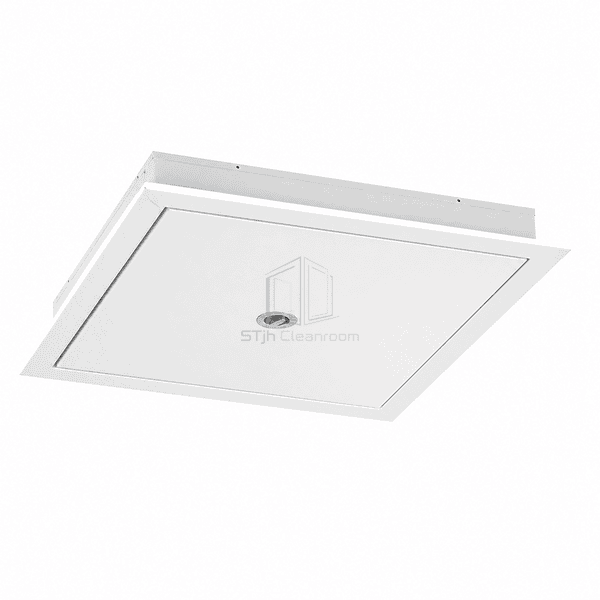
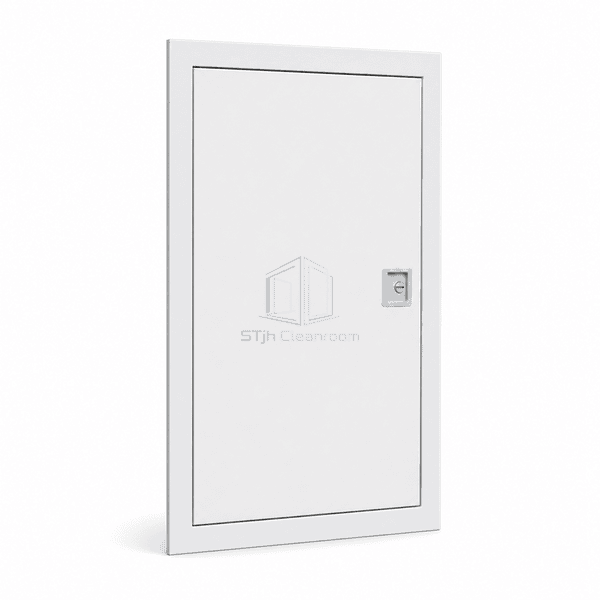
Gizli servislere ve faydalı bağlantılara planlanmış erişim sağlayın. Temiz oda zarfında bakım noktalarını pratik tutmak için açılış boyutunu, kurulum yönünü ve yüzey detaylarını karşılaştırın.
Ürünleri keşfetmekDuvarlar ve tavanlar kontrollü bir oda ile çevre bina arasındaki sınırı tanımlar. Onların değeri görünür panel yüzü ile sınırlı değildir: çekirdekleri, eklemleri, destekleri ve girmeleri de zarfın ekipman ve rutin temizliği nasıl barındırdığını belirler. Odanın etrafındaki panel sistemini seçin & #039;s kullanımı ve desteklemesi gereken arayüzler.
Farklı alanlar farklı yapıları arayabilir. Sandviç panel çekirdekleri, farklı yalıtım, sertlik ve ağırlık özellikleri sunarken, bakan malzemeler darbe, nem ve temizlik maddelerine farklı tepki verir. Camlı bölmeler odalar arasında görünürlüğü artırabilir ve geri dönüş havası veya servis kovalamaca panelleri, aksi takdirde değerli zemin alanını işgal edecek işlevleri düzenleyebilir.
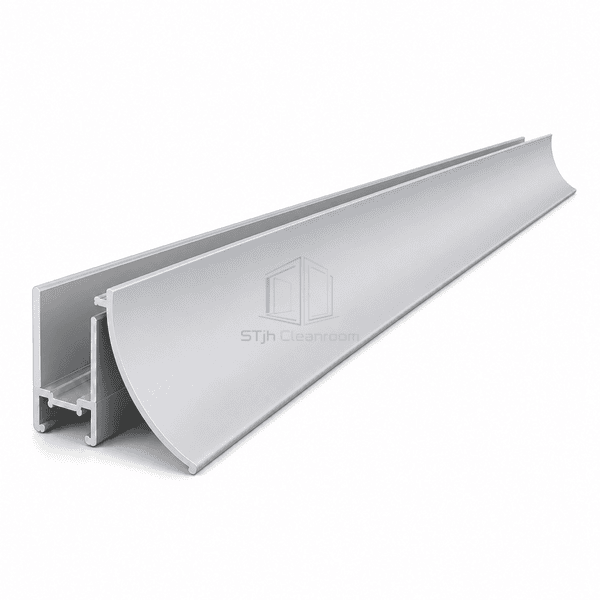
Tavan erişim ve bitirme detayları paketi tamamlayın. Coving, duvardan zemine ve duvardan tavana geçişleri temizlik sırasında daha kolay hale getirebilir; Uyumlu kaplamalar, maruz kalan panel kenarlarını kapatır. Bakım personelinin bir tavanın üzerinde erişime ihtiyacı olduğu durumlarda, tam destek ve yük düzenlemesi tek başına panel isminden alınmak yerine bu görev için tasarlanmalıdır.
Daha yönetilebilir geçişler oluşturmak için seçilen panel kalınlığı ve son işlem yöntemi ile koordinat coving, kenar düzeltir ve eklem profilleri.
Planlanan konumlardaki açıklıkları birleştirmek için yardımcı arayüz panellerini, geri dönüş hava yükselticilerini ve servis kovalamaca düzenlemeleri karşılaştırın.
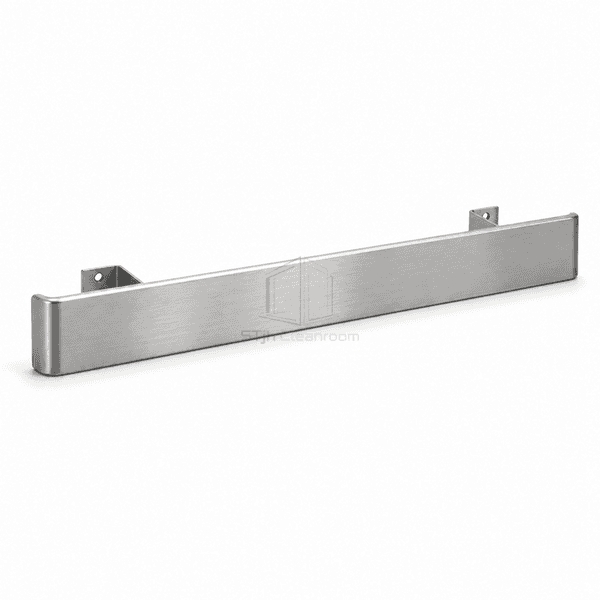
Gerçek pozlama için bakan malzemeleri seçin ve hassas trafik noktalarına uygun koruma rayları veya köşe koruyucuları ekleyin.
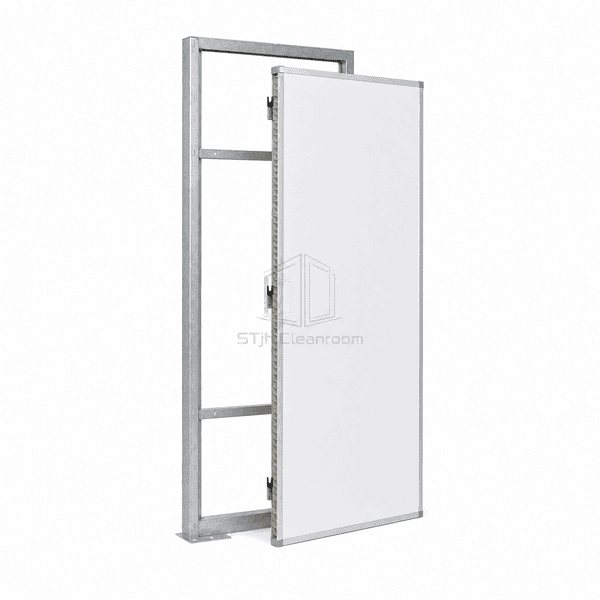
Sökülebilir duvar bölümlerini ve gelecekteki ekipman hareketinin veya servis erişiminin beklendiği uygun şekilde konumlandırılmış erişim panellerini düşünün.
Panel, glazing and finishing combinations for production and support rooms with repeated cleaning and controlled access needs.
Modular room boundaries with visibility, service routes and material options suited to sensitive manufacturing activities.
Wall liners, access panels and modular ceiling components for reorganizing existing production areas around new equipment.
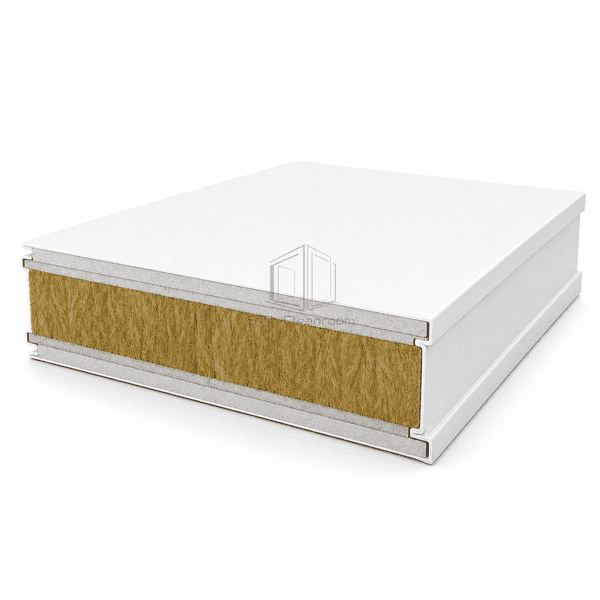
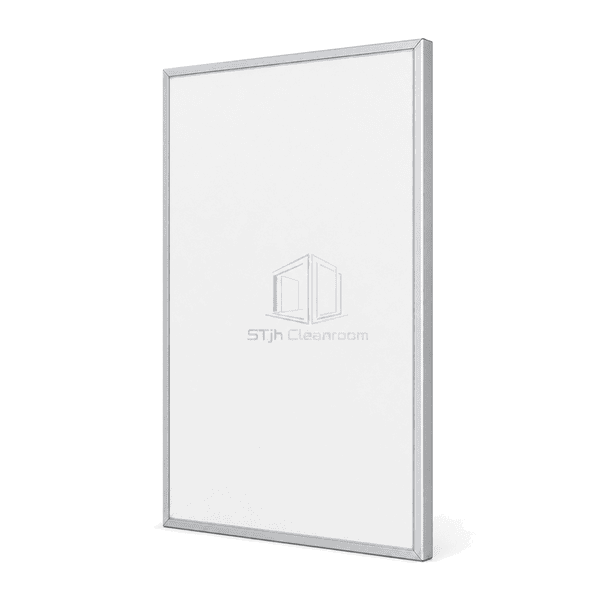
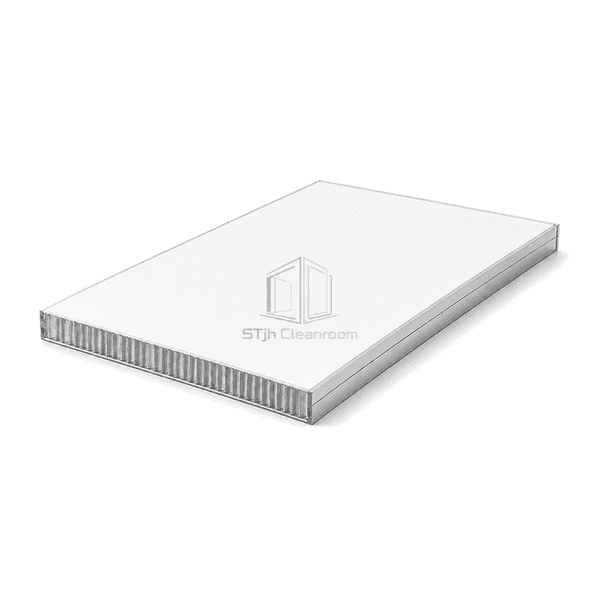
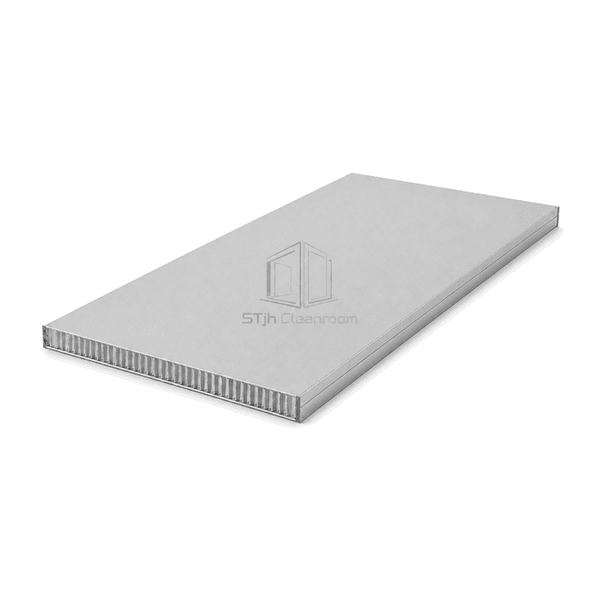
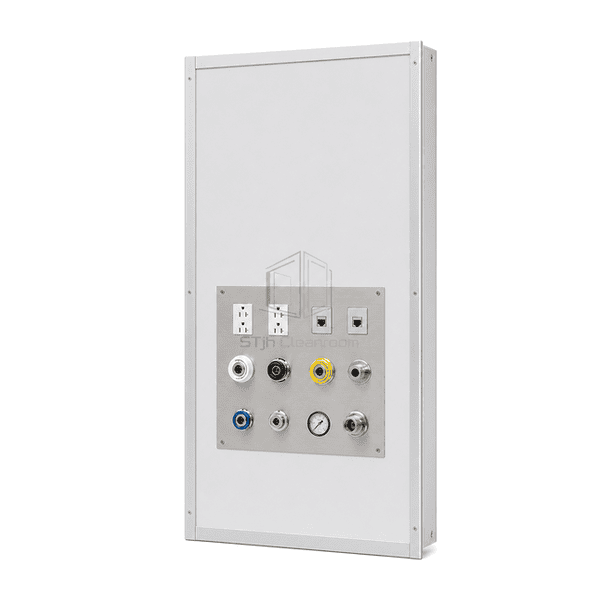
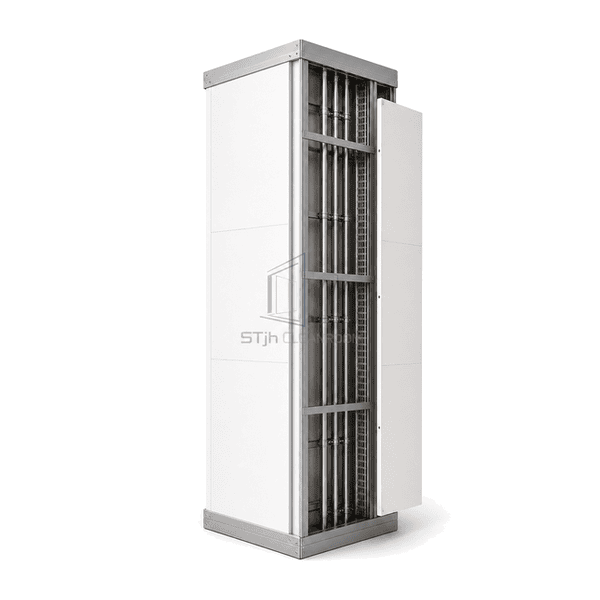
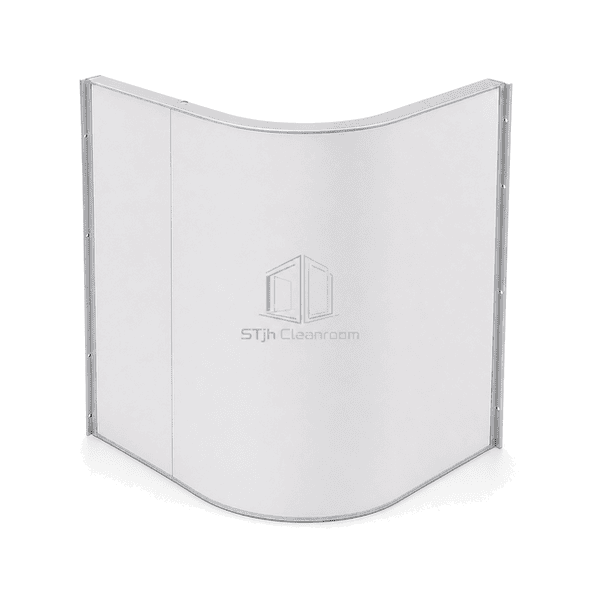
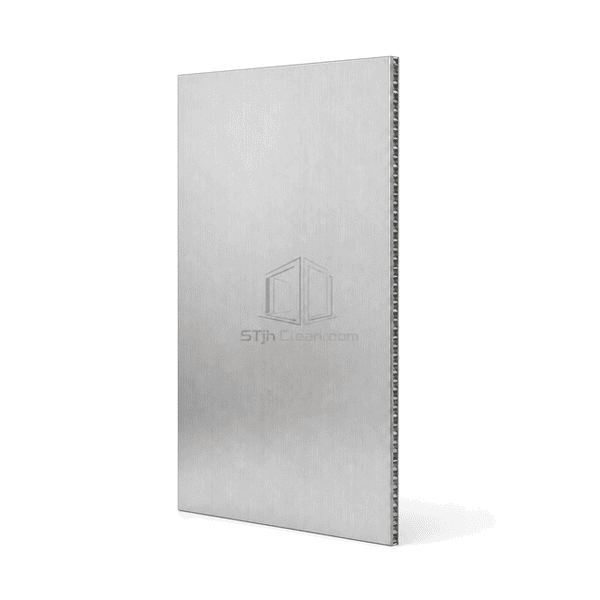
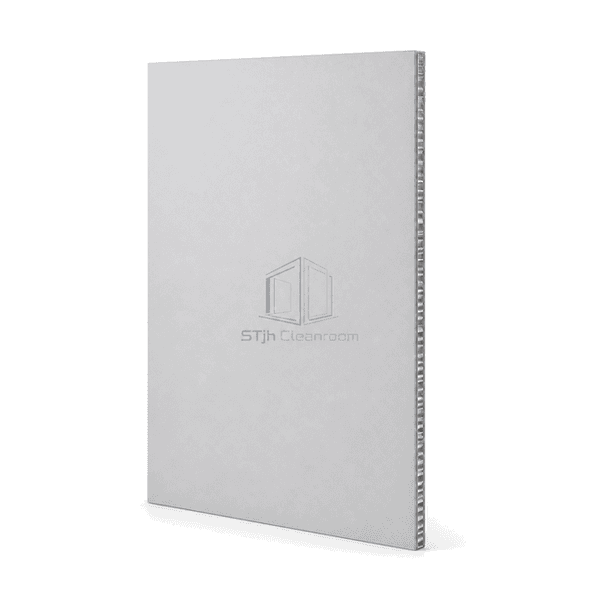
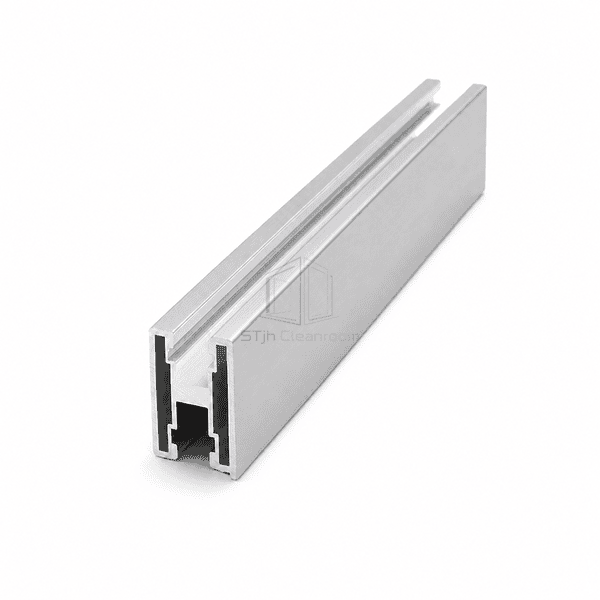
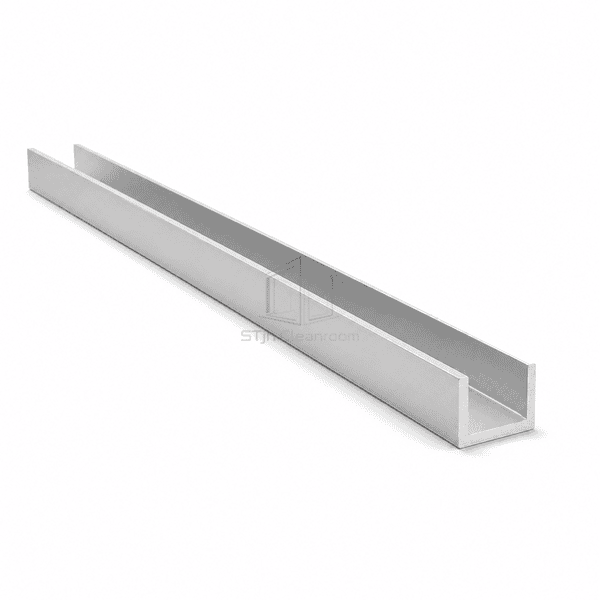
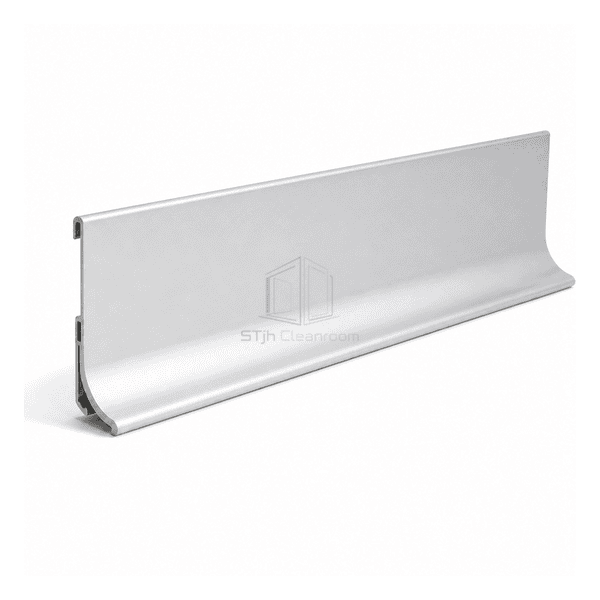
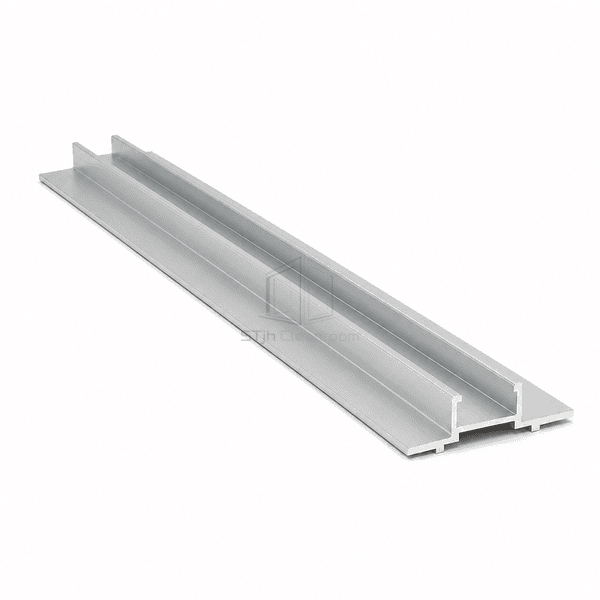
Hiçbir ürün seçiminize uymuyor. Başka bir ürün türünü veya daha kısa bir arama süresini deneyin.
Compare the required insulation, panel stiffness, weight and relevant fire performance with the actual assembly. There is no single core that is best for every room; the facing, joints and support details also matter.
Yes. Send the room plan, elevations and ceiling arrangement, including glazing and service openings. A coordinated component schedule helps identify the matching panels, grids and finishing profiles.
No. A walk-on arrangement requires panels, suspension and structural supports selected together for the intended loads and access method. Ordinary ceiling panels should not be treated as maintenance platforms.
Send your room drawings, preferred finishes and service-access requirements for a wall and ceiling supply quotation tailored to the layout.