English
 البرتغالية
 الإسبانية
 اللغة الملاوية
 الإندونيسية
 الألمانية
 اللغة التركية
 اللغة الفيتنامية
 الفرنسية
 الروسية
 العربيةالحالي
 التايلاندية
 اليابانية
 الكورية
وجوه اللوحة مناسبة ، ولكن من الصعب تنظيف الأركان والمفاصل المكشوفة.
تنسيق الطنانة ، حواف الحواف وملامح المفاصل مع سمك اللوحة المختارة وطريقة الإنهاء لخلق انتقالات أكثر قابلية للإدارة.



شكل مساحة الإنتاج الخاصة بك مع مكونات الجدران والسقف التي تعمل معًا حول التنظيف وتخطيط الغرفة والعمليات اليومية. مقارنة ألواح الساندوتشات المعزولة ، الأقسام المعيارية ، شبكات السقف وملامح الإنهاء ، مع خيارات لوحات الرؤية ، والوصول إلى الخدمة والمرافق المتكاملة. شارك التصميم الخاص بك ومتطلبات التشغيل حتى نتمكن من مساعدتك في تحديد ظرف غرفة منسق بدلاً من مصدر المكونات غير المتصلة.
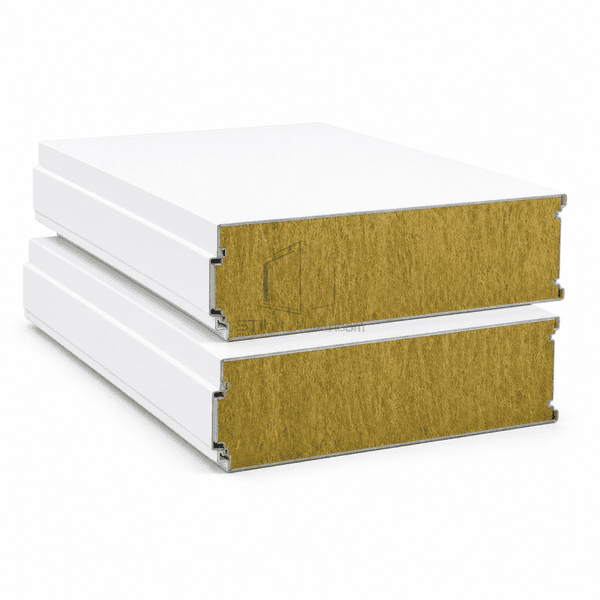
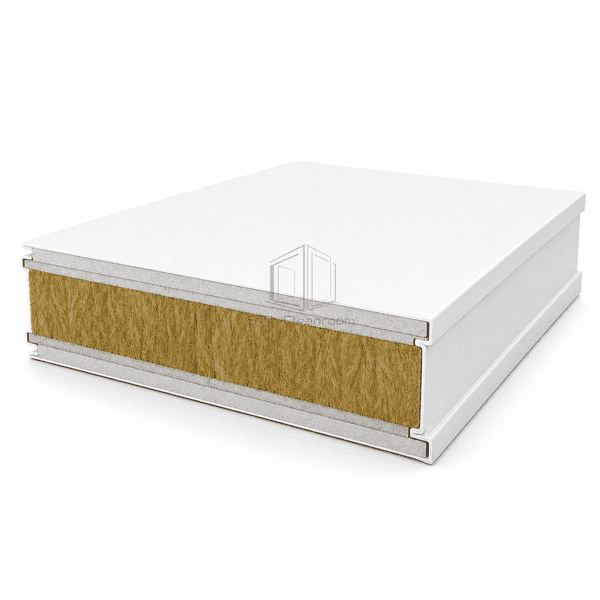
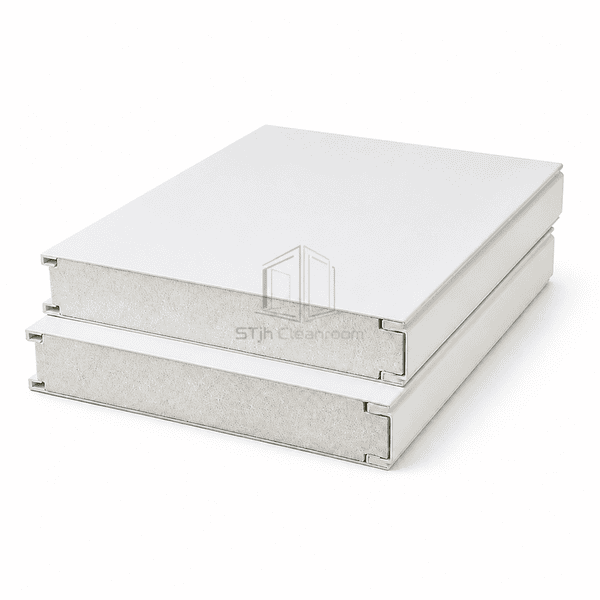
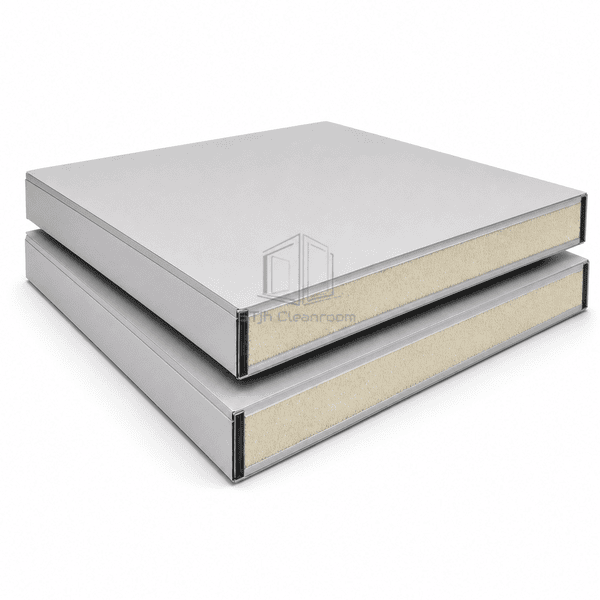
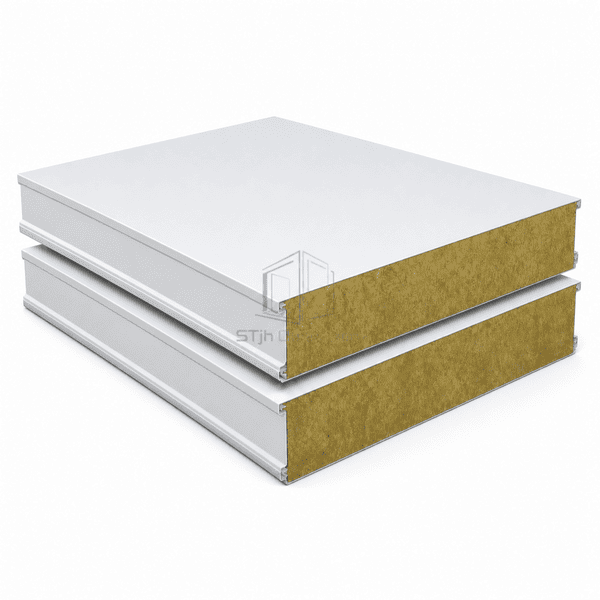
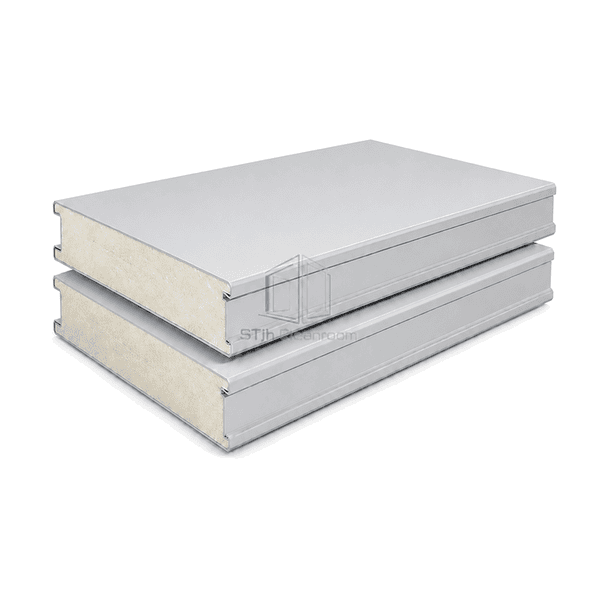
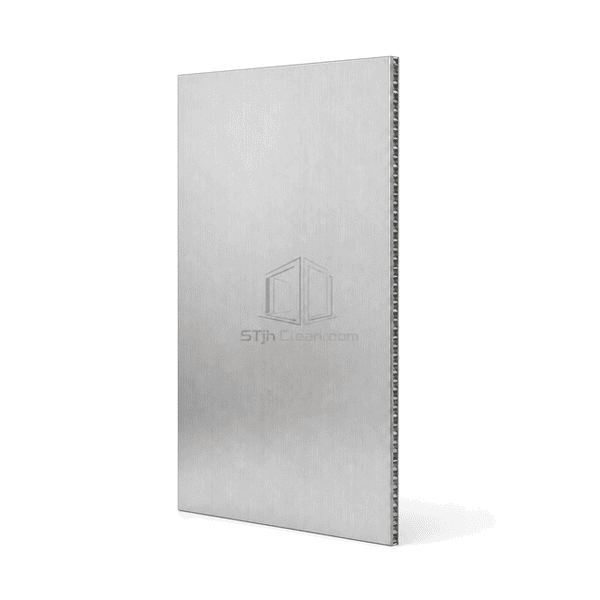
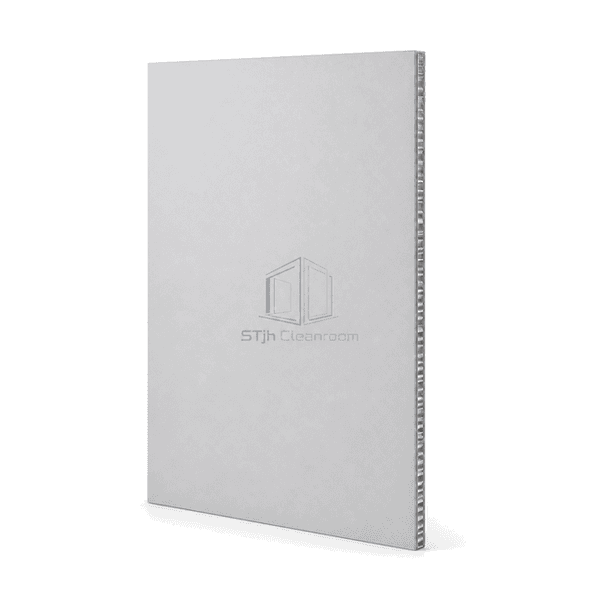
مقارنة نوى الألواح المعزولة والمواد المواجهة لظروف غرفتك. تطابق الاحتياجات الحرارية ، والتعرض للتنظيف ومتطلبات البناء قبل اختيار تركيبة اللوحة.
استكشف المنتجات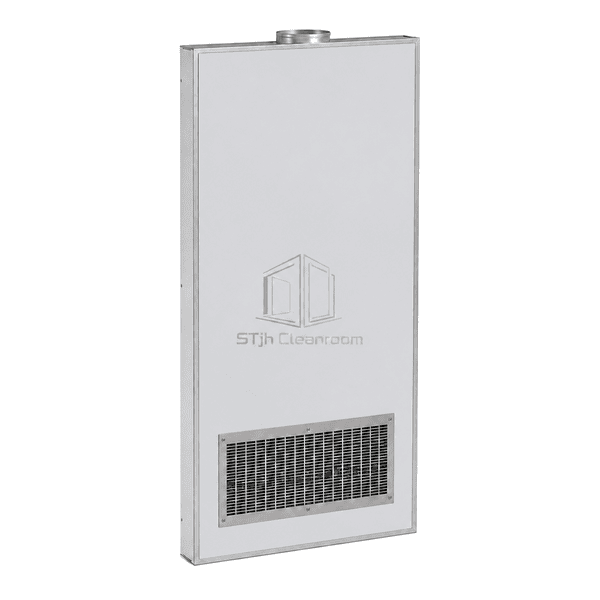
حدود غرفة البناء مع وحدات الجدار والسقف والخدمات المتكاملة لوحات. حدد التنسيق حول المساحة المتاحة ومتطلبات الوصول والوظائف المطلوبة داخل الظرف.
استكشف المنتجات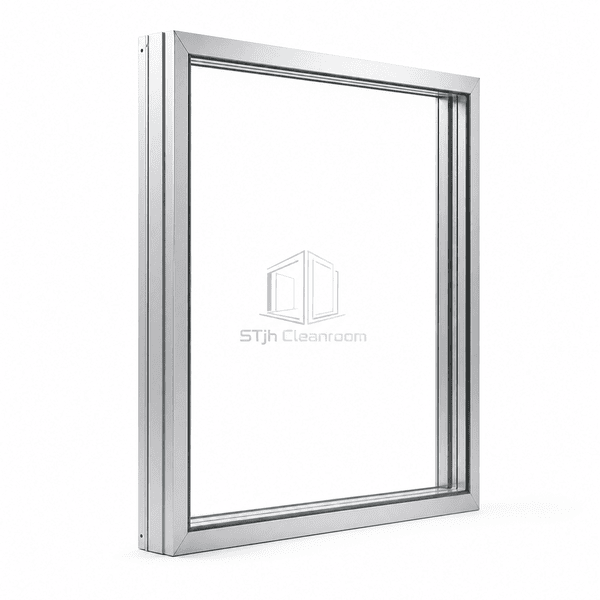
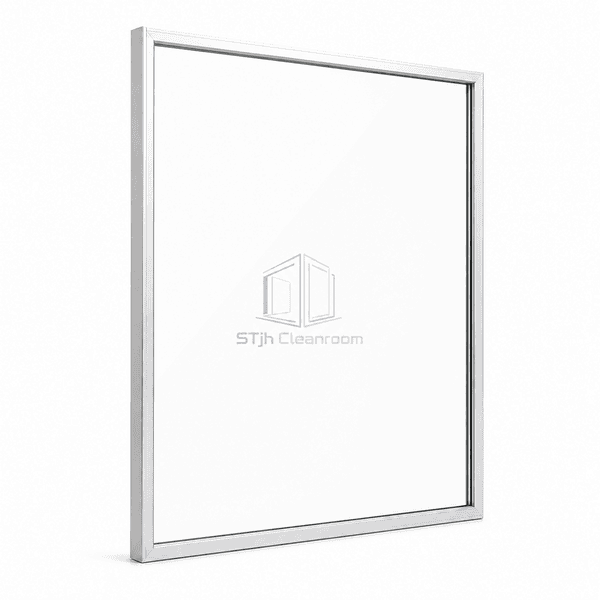
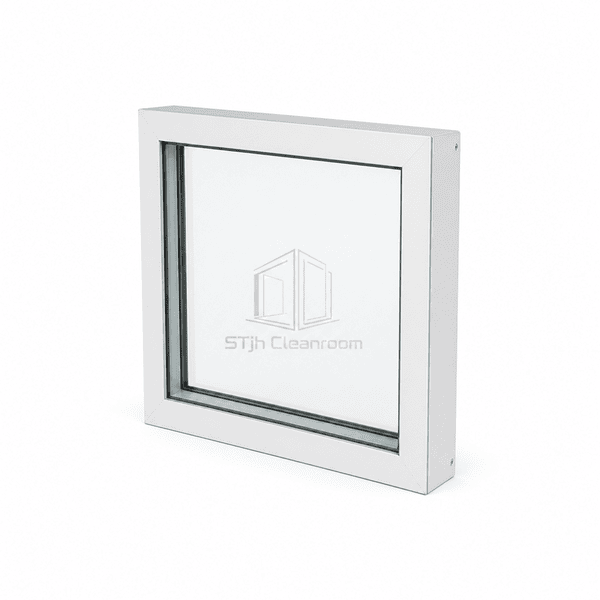
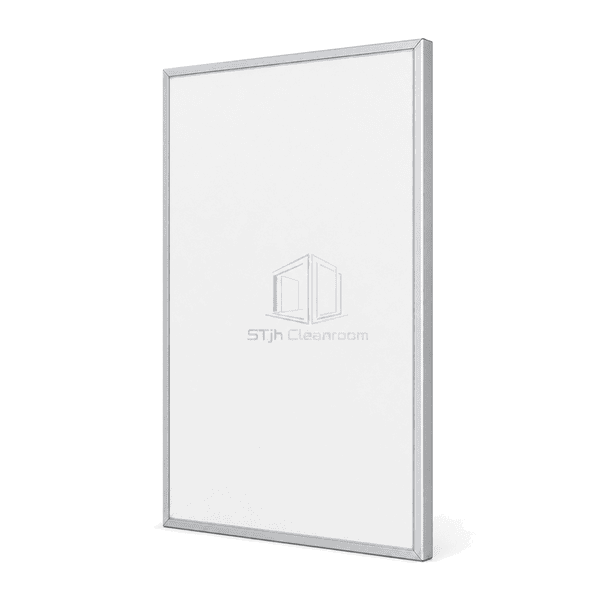
الحفاظ على الرؤية والوصول المرن مع أقسام مزججة وألواح رؤية وأقسام قابلة للفك. تنسيق الزجاج ، وعمق الإطار واتصالات اللوحة المجاورة مع تخطيط الغرفة.
استكشف المنتجات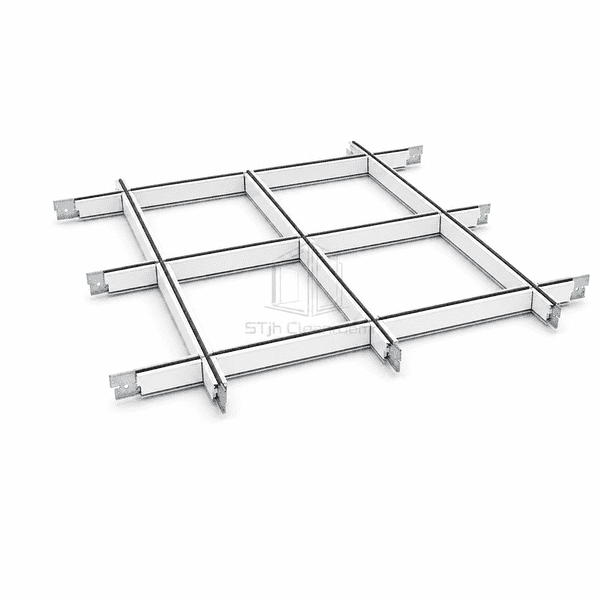
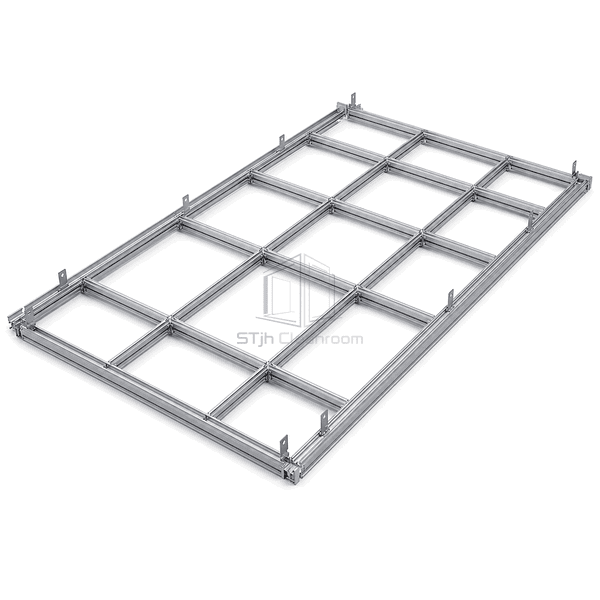
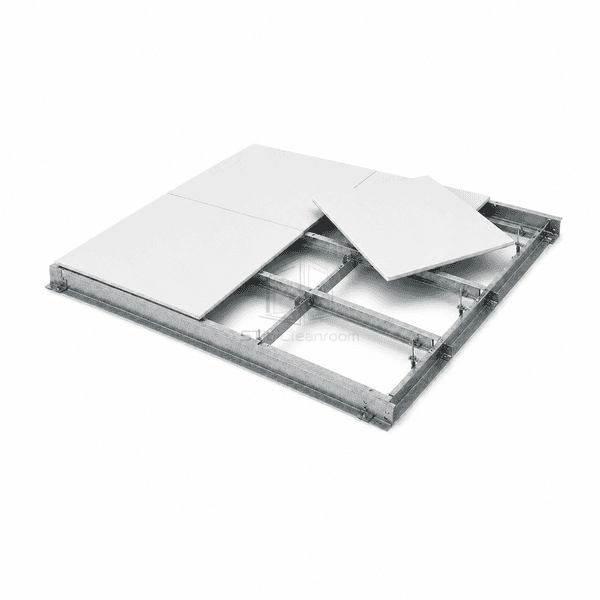
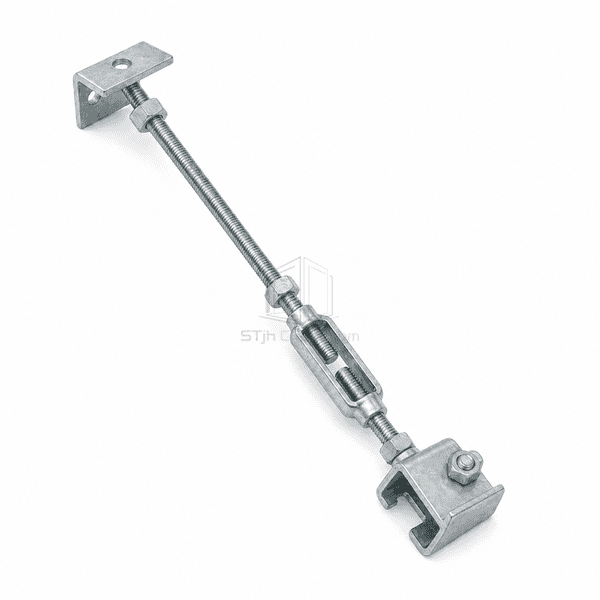
دعم ألواح السقف وواجهات الخدمة مع شبكة متوافقة وترتيب التعليق. تحديد تباعد الوحدة النمطية ونقاط الدعم والأحمال المقصودة قبل اختيار المكونات.
استكشف المنتجات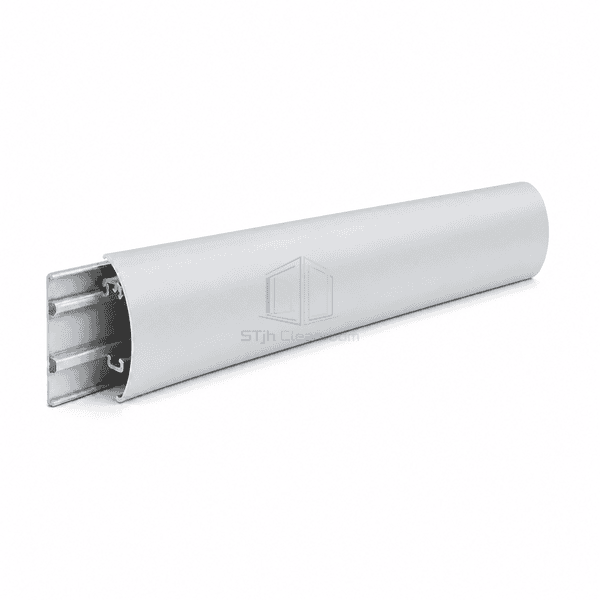
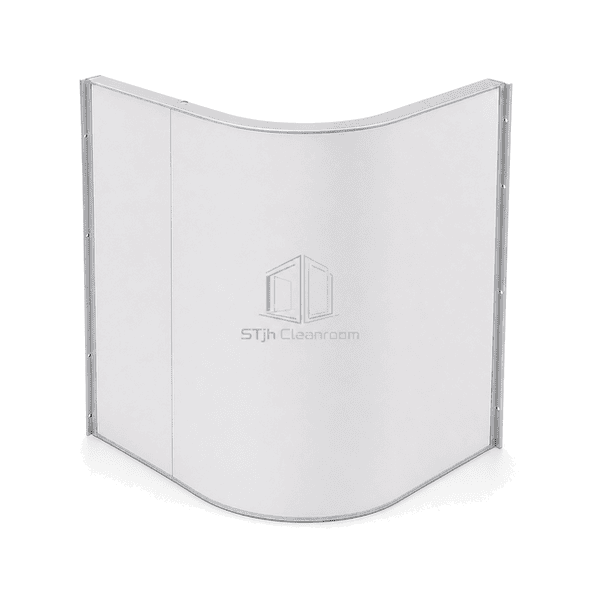
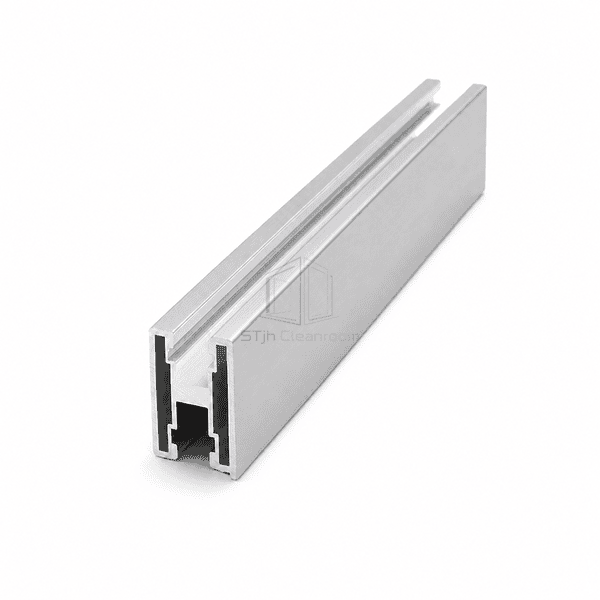
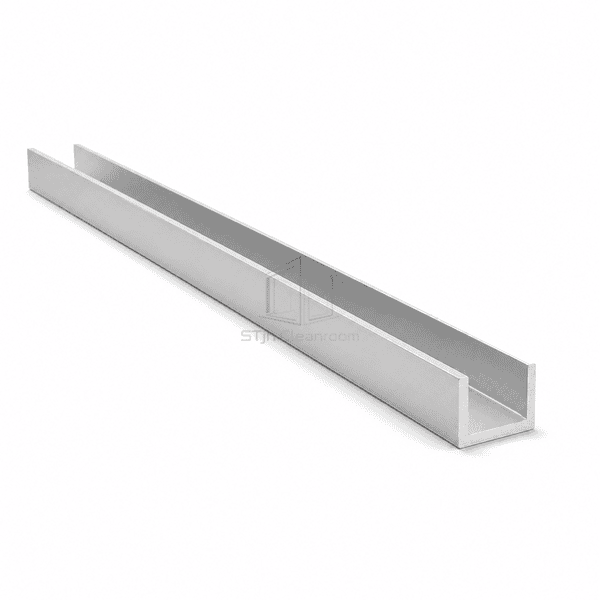
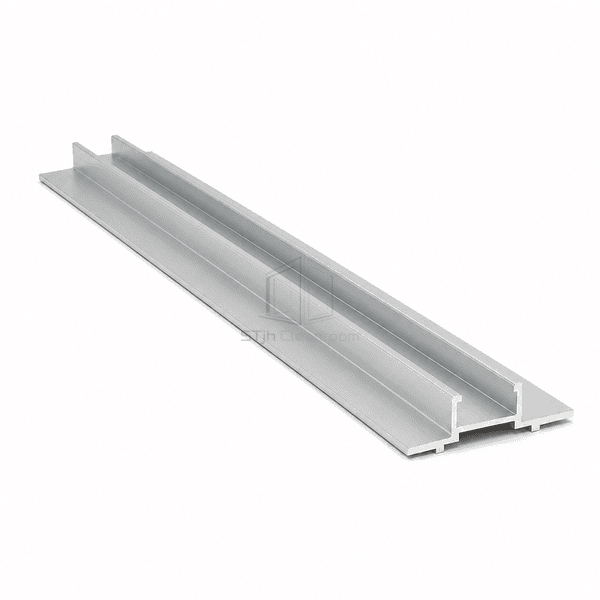
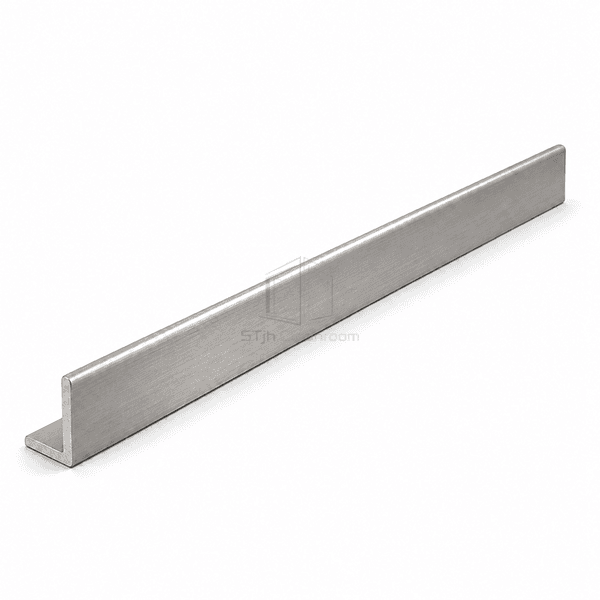
إنهاء المفاصل والزوايا والحواف المكشوفة مع لمحات مطابقة مع حماية مناطق المرور المزدحمة. حدد التفاصيل الهندسية والمواد والمرفقات لكل انتقال جداري.
استكشف المنتجات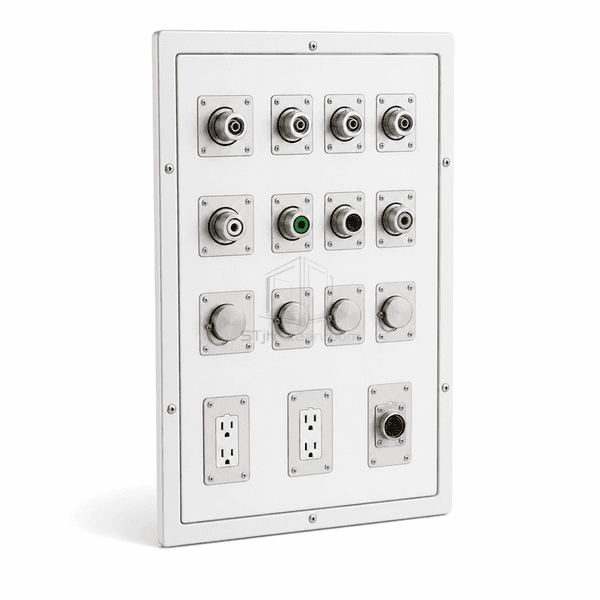
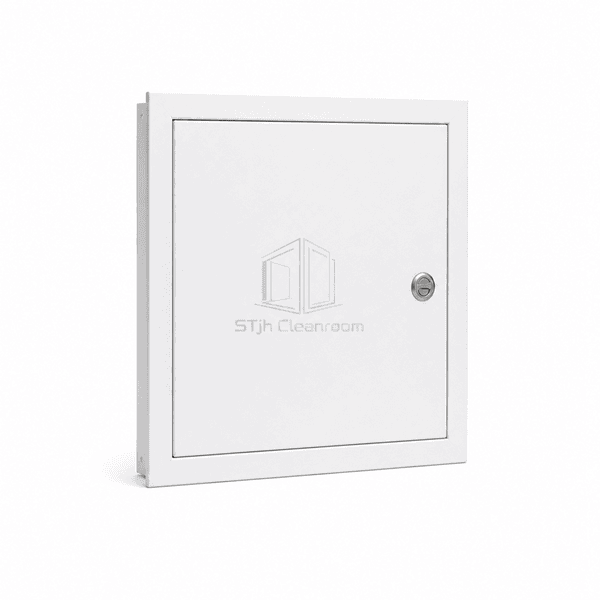
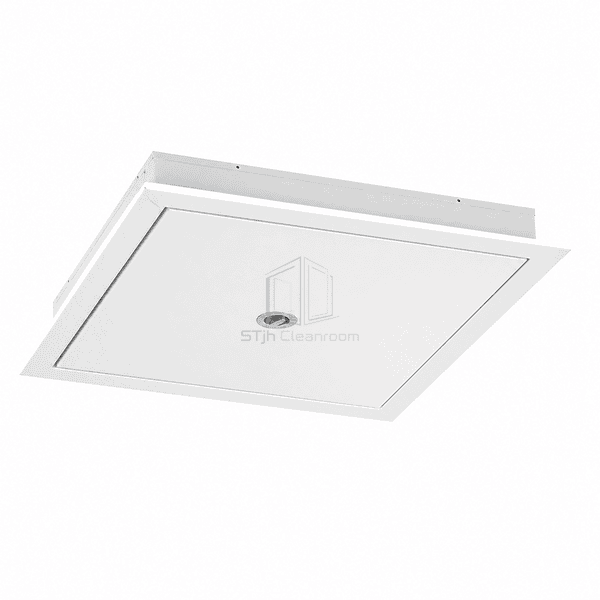
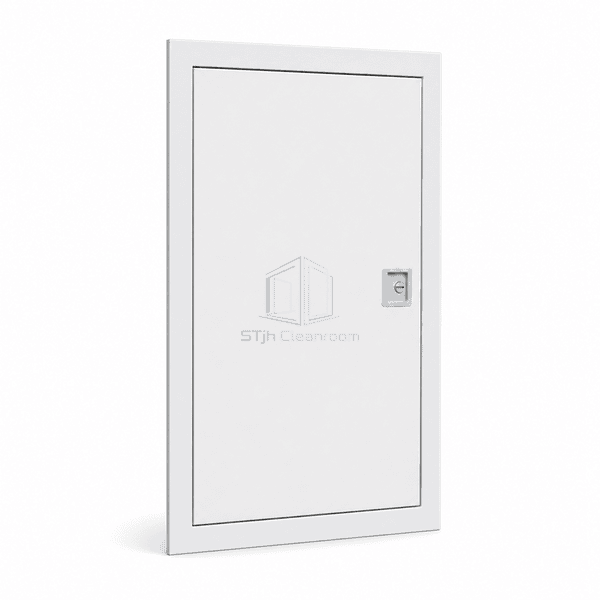
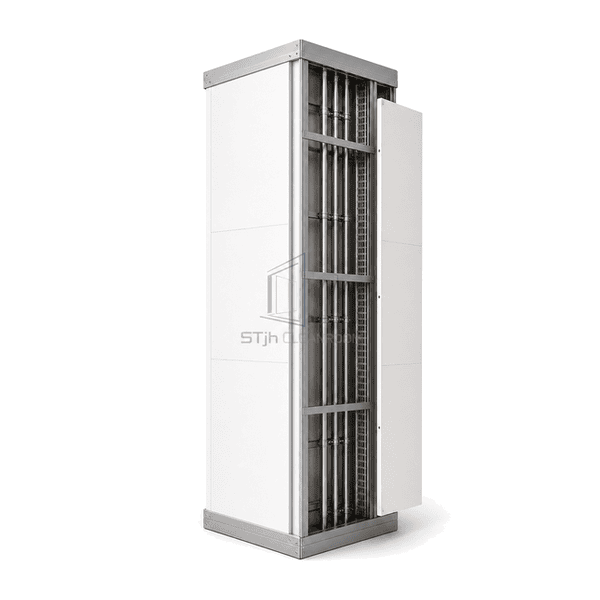
توفير الوصول المخطط إلى الخدمات المخفية ووصلات المرافق. مقارنة حجم الفتح واتجاه التركيب وتفاصيل السطح للحفاظ على نقاط الصيانة العملية داخل ظرف غرف الأبحاث.
استكشف المنتجاتتحدد الجدران والأسقف الحدود بين الغرفة التي يتم التحكم فيها والمبنى المحيط بها. لا تقتصر قيمتها على وجه اللوحة المرئي: تحدد النوى والمفاصل والدعامات والاختراقات أيضًا كيف يستوعب الظرف المعدات والتنظيف الروتيني. اختر نظام اللوحات حول الغرفة & #039;s الاستخدام والواجهات التي يجب أن تدعمها.
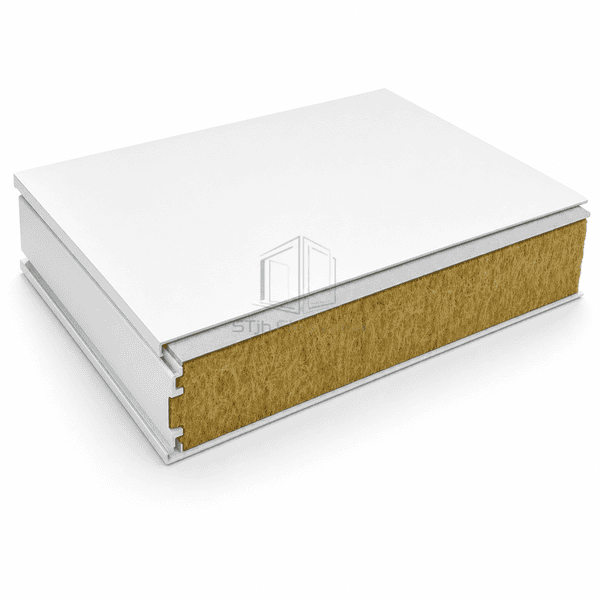
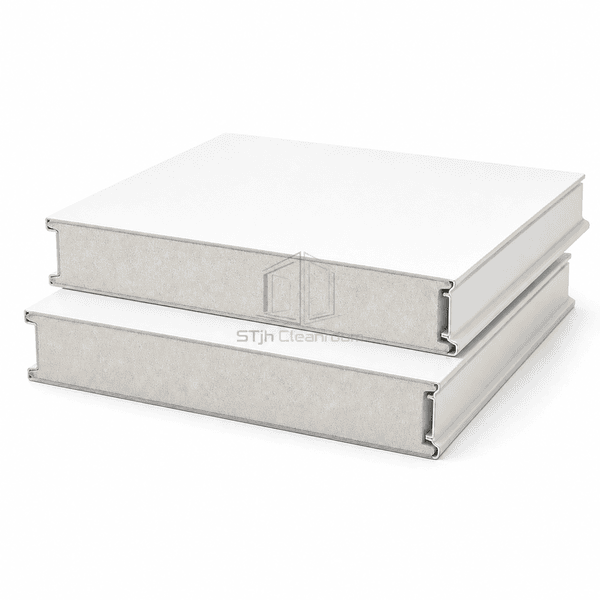
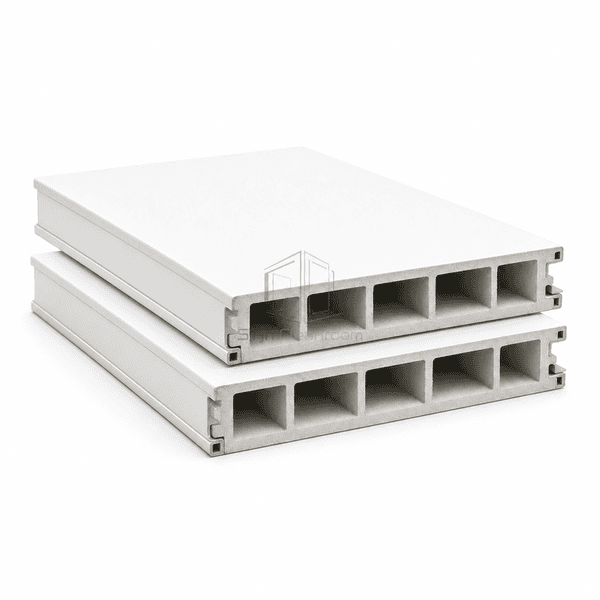
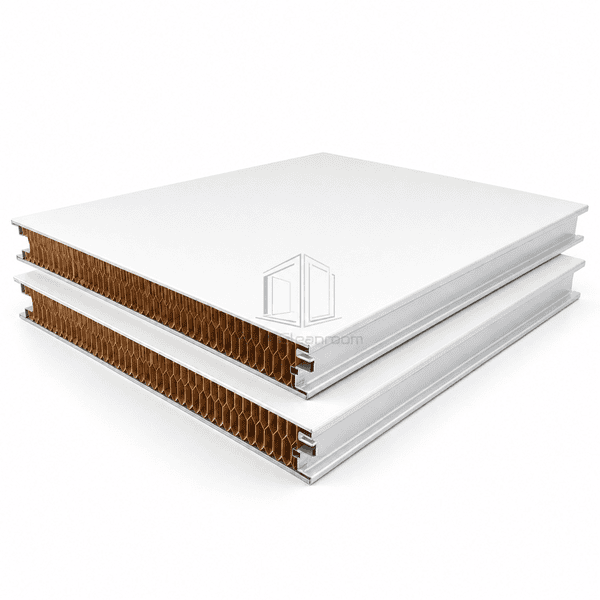
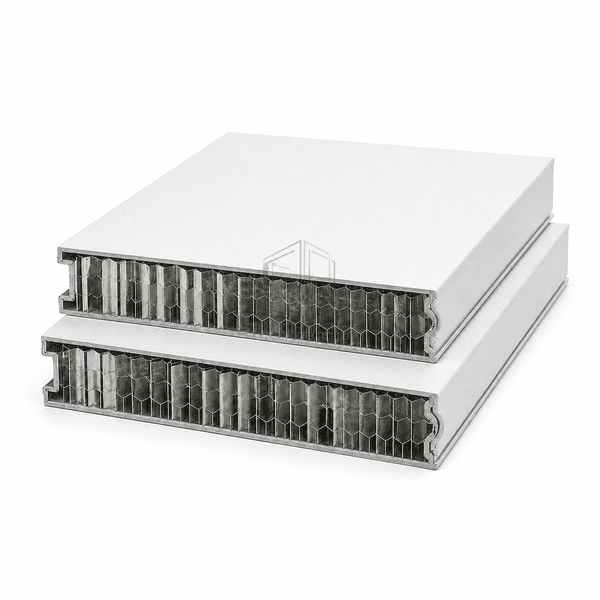
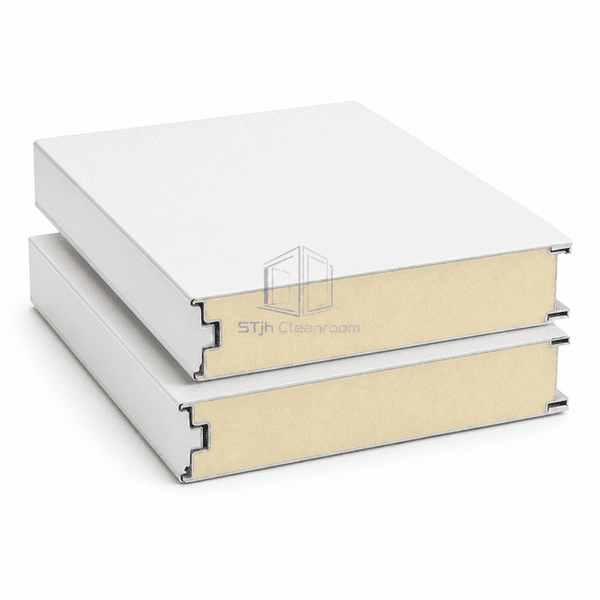
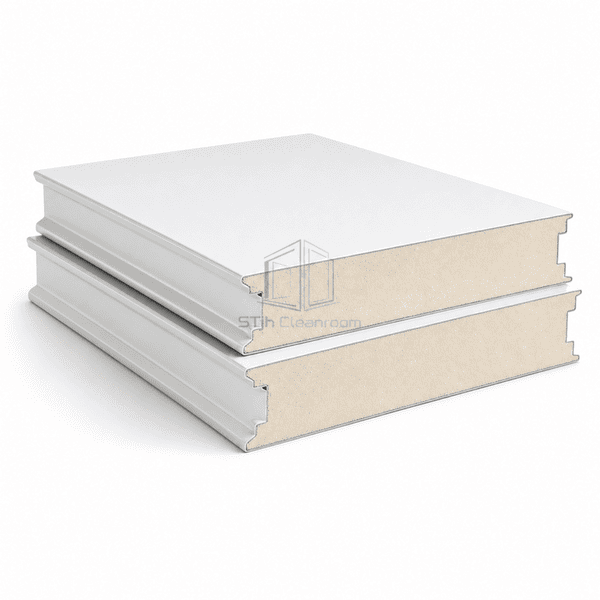
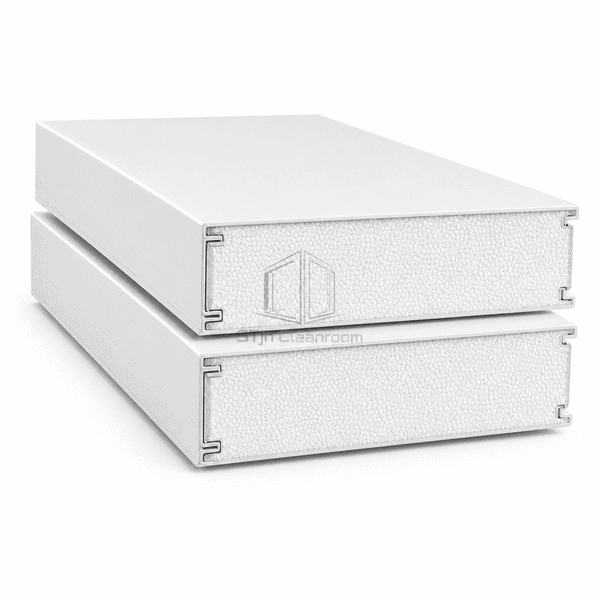
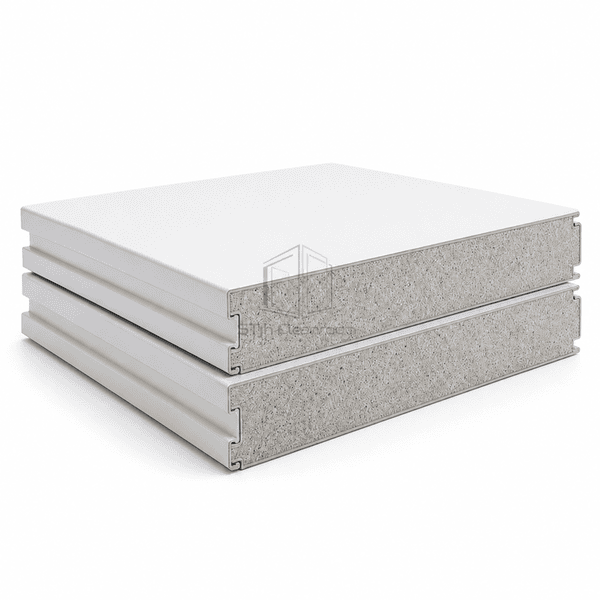
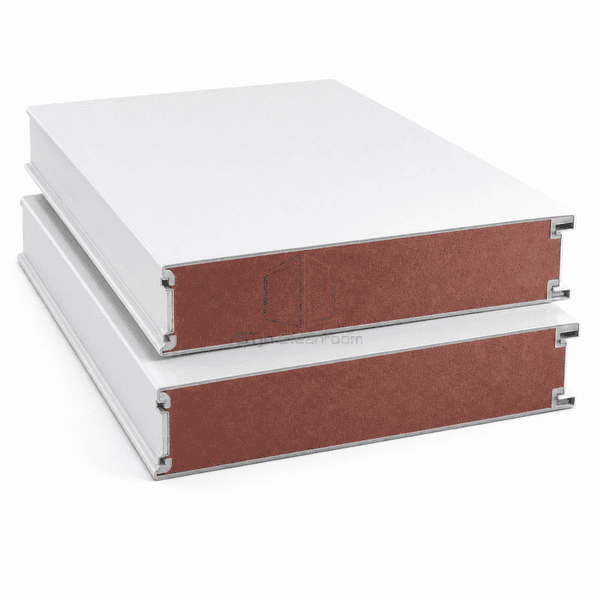
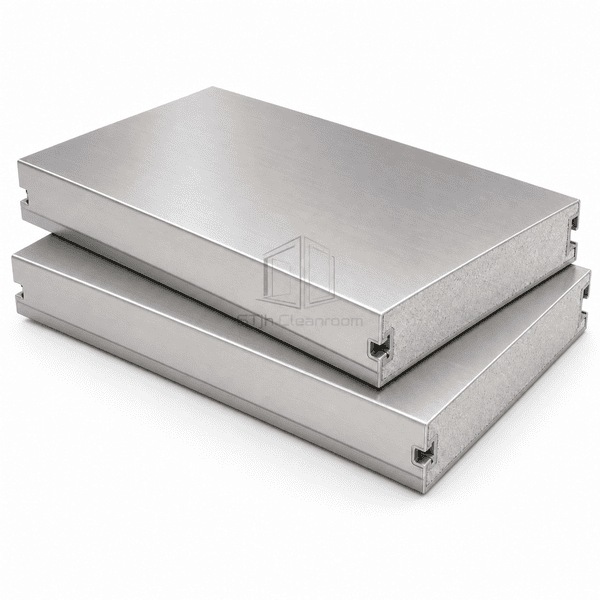
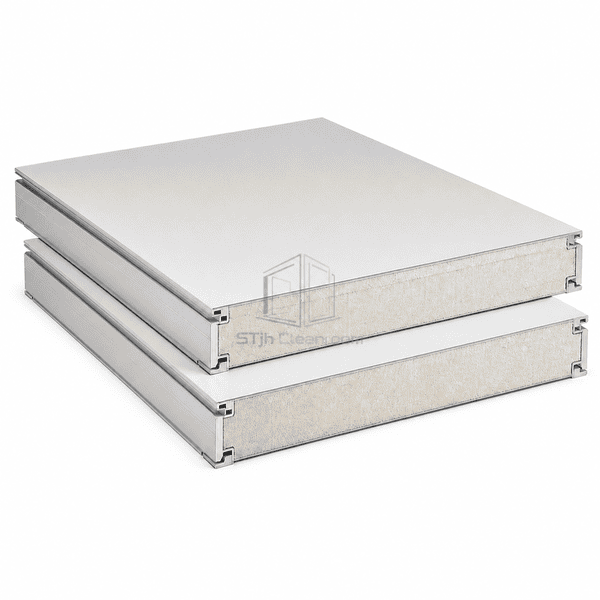
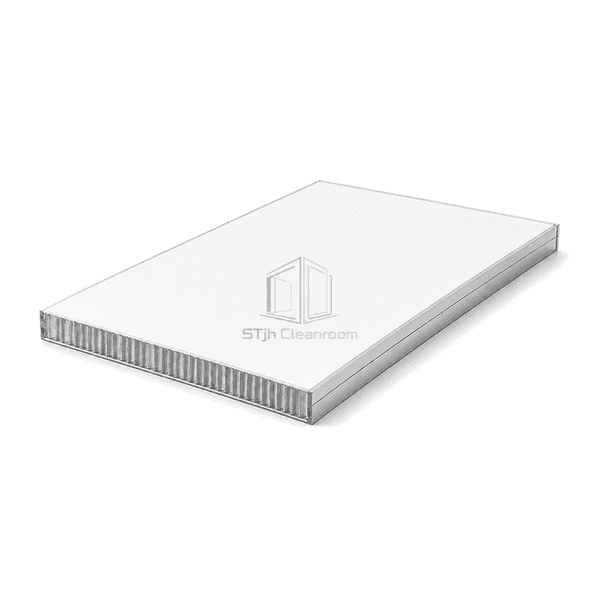
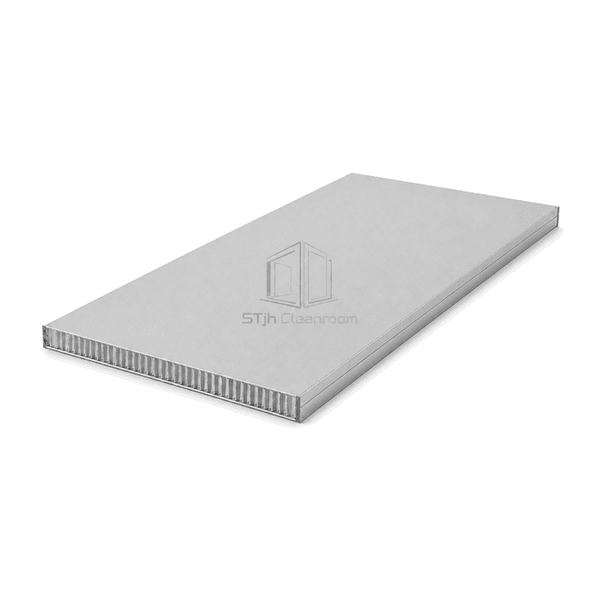
يمكن أن تتطلب مناطق مختلفة إنشاءات مختلفة. توفر نوى الألواح الشطيرة خصائص عزل وصلابة ووزن مميزة ، بينما تستجيب المواد المواجهة بشكل مختلف لمواد التأثير والرطوبة ومواد التنظيف. يمكن للأقسام المزججة تحسين الرؤية بين الغرف ، ويمكن لألواح العودة أو مطاردة الخدمة تنظيم الوظائف التي قد تشغل مساحة أرضية قيمة.
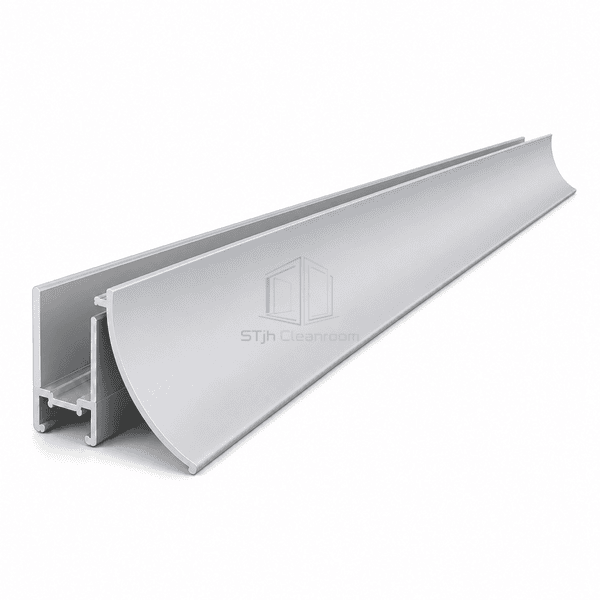
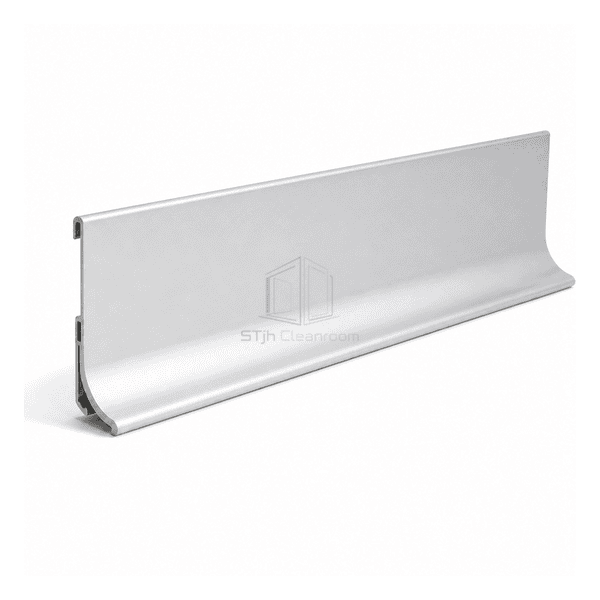
تفاصيل الوصول إلى السقف والتشطيب كاملة الحزمة. يمكن أن يجعل الطوق الانتقال من الجدار إلى الأرض ومن الجدار إلى السقف أسهل في الوصول إليه أثناء التنظيف ؛ الديكورات المتوافقة تغطي حواف الألواح المكشوفة. عندما يحتاج موظفو الصيانة إلى الوصول فوق السقف ، يجب تصميم الدعم الكامل وترتيب الحمل لهذا الواجب بدلاً من الاستدلال عليه من اسم اللوحة وحده.
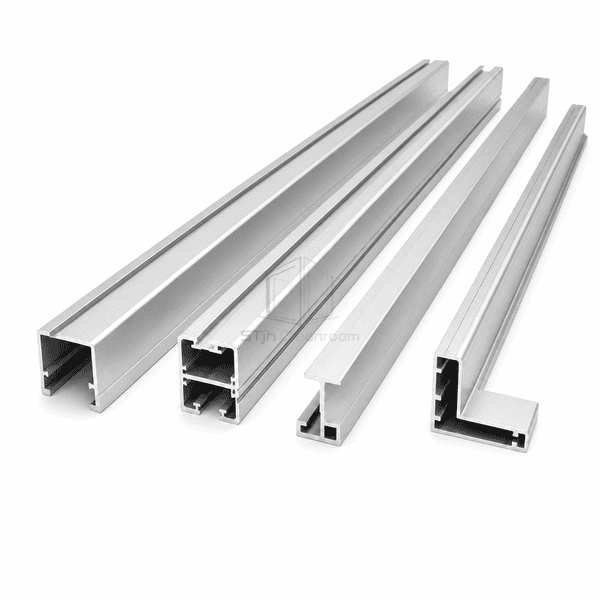
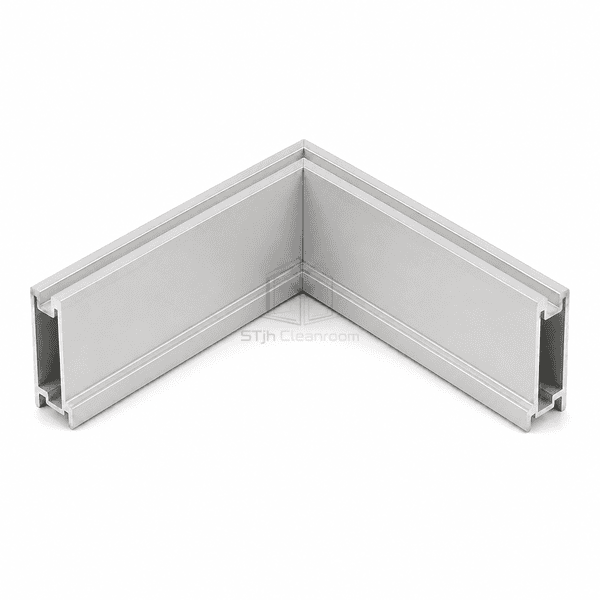
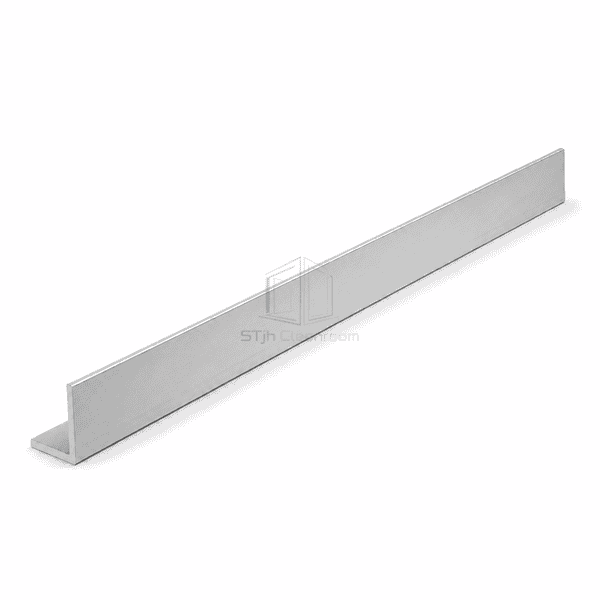
تنسيق الطنانة ، حواف الحواف وملامح المفاصل مع سمك اللوحة المختارة وطريقة الإنهاء لخلق انتقالات أكثر قابلية للإدارة.
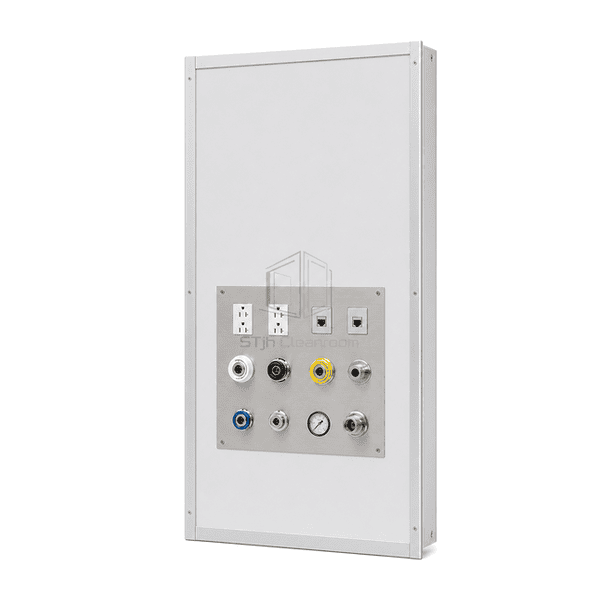
مقارنة لوحات واجهة المرافق ، الناهضون الهوائي العائد وترتيبات مطاردة الخدمة لدمج الفتحات في المواقع المخطط لها.
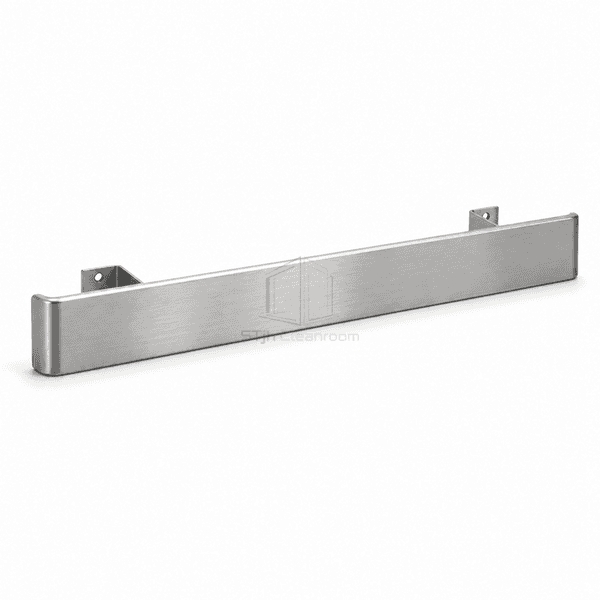
حدد المواد المواجهة للتعرض الفعلي وأضف قضبان حماية مناسبة أو حراس الزاوية في نقاط المرور المعرضة للخطر.
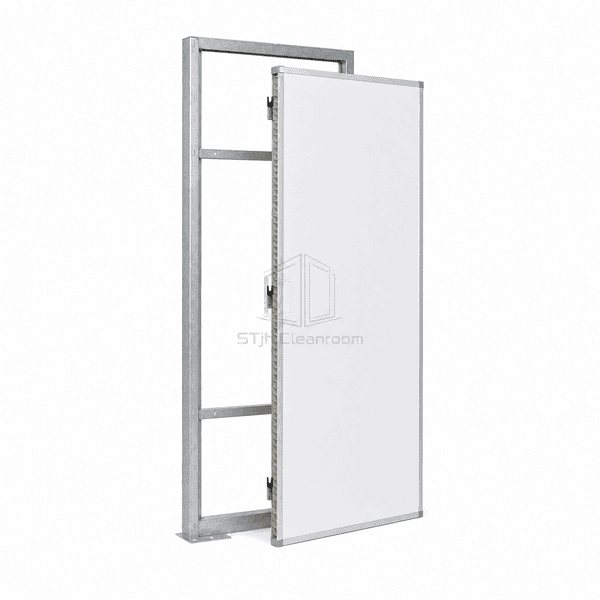
النظر في أقسام الحائط القابلة للفك وألواح الوصول ذات الموقع المناسب حيث من المتوقع حركة المعدات المستقبلية أو الوصول إلى الخدمة.
تركيبات الألواح والزجاج والتشطيب لغرف الإنتاج والدعم مع احتياجات التنظيف والوصول المتكررة التي يتم التحكم فيها.
حدود غرفة وحدات مع الرؤية وطرق الخدمة وخيارات المواد المناسبة لأنشطة التصنيع الحساسة.
بطانات الحائط وألواح الوصول ومكونات السقف النمطية لإعادة تنظيم مناطق الإنتاج الحالية حول المعدات الجديدة.
لا توجد منتجات تطابق اختيارك. جرّب نوع منتج آخر أو عبارة بحث أقصر.
مقارنة العزل المطلوب ، وصلابة اللوحة ، والوزن وأداء الحريق ذي الصلة مع التجميع الفعلي. لا يوجد قلب واحد أفضل لكل غرفة ؛ كما أن الوجه والمفاصل وتفاصيل الدعم مهمة أيضًا.
نعم. أرسل مخطط الغرفة والارتفاعات وترتيب السقف ، بما في ذلك فتحات التزجيج والخدمات. يساعد جدول مكون منسق في تحديد الألواح المطابقة والشبكات وملامح الإنهاء.
لا. يتطلب ترتيب السير لوحات وتعليق ودعائم هيكلية مختارة معًا للأحمال المقصودة وطريقة الوصول. يجب عدم التعامل مع ألواح السقف العادية كمنصات صيانة.
أرسل رسومات غرفتك ، والتشطيبات المفضلة ومتطلبات الوصول إلى الخدمة لعرض أسعار إمدادات الجدار والسقف المصممة حسب التصميم.