 EnglishCurrent
 德语
德语 阿拉伯语
阿拉伯语 法语
法语 印尼语
印尼语 日语
日语 韩语
韩语 马来语
马来语 葡萄牙语
葡萄牙语 俄语
俄语 西班牙语
西班牙语 泰语
泰语 土耳其语
土耳其语 越南语
越南语Wall components must fit around planned room fittings.
Individually framed modules can follow the opening layout.



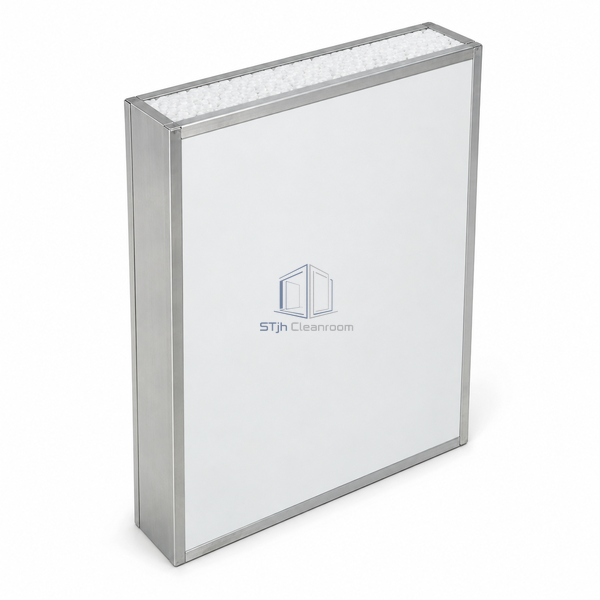
A four-sided metal boundary encloses the EPS center and coated skins. The modular perimeter allows this panel to fit custom wall layouts while retaining a low-density internal insulation material.
| Core Material | EPS |
|---|---|
| Panel Thickness | 75 mm |
| Effective Width | 980 or 1180 mm |
| Core Density | 15–25 kg/m³ |
| Frame Layout | Four-sided metal perimeter |
| Facing Material | Coated steel |
| Core Structure | Expanded bead foam |
| Surface Finish | Pre-coated metal |
| Joint Type | Framed modular connection |
| Customization | Available to suit the intended use and operating environment. |
Individually framed modules can follow the opening layout.
Metal edge closures shield the panel perimeter.
Send us your dimensions, installation conditions, performance targets and required surface finish.
