 Englisch
 DeutschCurrent
 Arabisch
 Französisch
 indonesisch
 Japanisch
 Koreanisch
 Malaiisch
 Portugiesisch
 Russisch
 Spanisch
 Thailändisch
 Türkischer Sprache
 Vietnamesisch
Wall components must fit around planned room fittings.
Individually framed modules can follow the opening layout.



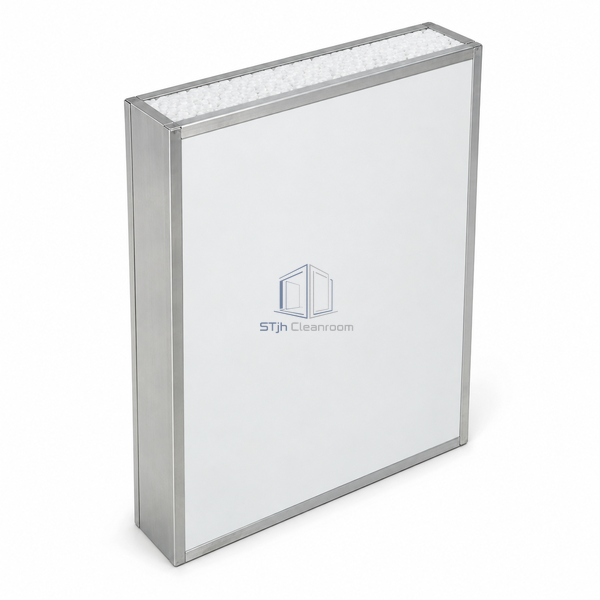
A four-sided metal boundary encloses the EPS center and coated skins. The modular perimeter allows this panel to fit custom wall layouts while retaining a low-density internal insulation material.
| Core Material | EPS |
|---|---|
| Panel Dicke | 75 mm |
| Effektive Breite | 980 or 1180 mm |
| Kerndichte | 15–25 kg/m³ |
| Frame Layout | Four-sided metal perimeter |
| Facing Material | Coated steel |
| Core Structure | Expanded bead foam |
| Oberfläche Finish | Pre-coated metal |
| Gemeinsamer Typ | Framed modular connection |
| Customisierung | Available to suit the intended use and operating environment. |
Individually framed modules can follow the opening layout.
Metal edge closures shield the panel perimeter.
Senden Sie uns Ihre Abmessungen, Installationsbedingungen, Leistungsziele und gewünschte Oberflächenveredelung.
