 日本語
日本語 ドイツ人。
ドイツ人。 アラビア語:アラビア語
 フランス語で
 インドネシア語
 日本語で。流れ
 韓国語
韓国語 マレー語
マレー語 ポルトガル語
 ロシア語
ロシア語 スペイン語
スペイン語 タイ語
タイ語 トルコ語
トルコ語 ベトナム語
ベトナム語Wall components must fit around planned room fittings.
Individually framed modules can follow the opening layout.



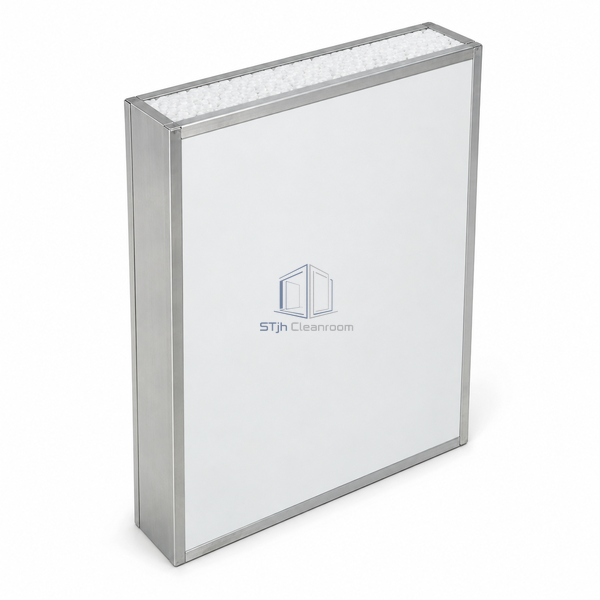
A four-sided metal boundary encloses the EPS center and coated skins. The modular perimeter allows this panel to fit custom wall layouts while retaining a low-density internal insulation material.
| コア材料 | EPS |
|---|---|
| パネルの厚さ | 75 mm |
| 有効幅 | 980 または 1180 の mm |
| コア密度 | 15–25 kg/m³ |
| Frame Layout | Four-sided metal perimeter |
| Facing Material | Coated steel |
| Core Structure | Expanded bead foam |
| 表面仕上げ | Pre-coated metal |
| ジョイントタイプ | Framed modular connection |
| カスタマイズ | Available to suit the intended use and operating environment. |
Individually framed modules can follow the opening layout.
Metal edge closures shield the panel perimeter.
寸法、設置条件、性能目標、必要な表面仕上げをお送りください。
