 Inglês
 Alemão
 Língua árabe
 Francês
 Língua indonésia
 Japonês
 Coreano
 Língua malaia
 Portuguêsatual
 Língua russa
 Espanhol
 Tailandês
 Língua turca
 Vietnã
Wall components must fit around planned room fittings.
Individually framed modules can follow the opening layout.



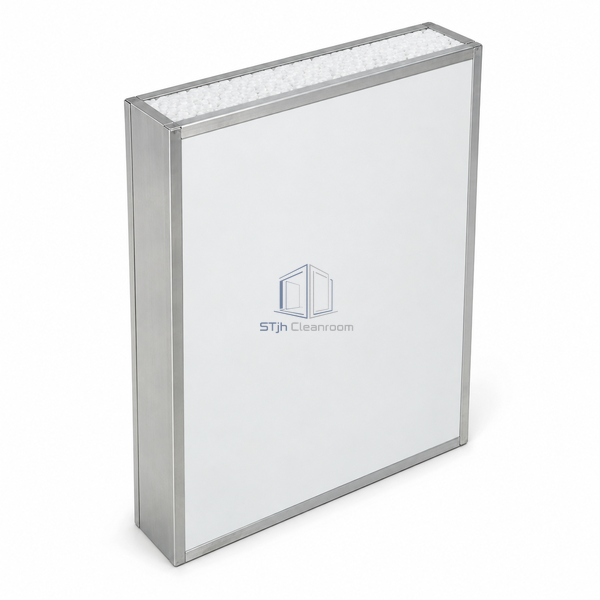
A four-sided metal boundary encloses the EPS center and coated skins. The modular perimeter allows this panel to fit custom wall layouts while retaining a low-density internal insulation material.
| Material principal | EPS |
|---|---|
| Painel de espessura | 75 mm |
| Largura efetiva | 980 ou 1180 mm |
| Densidade Core | 15–25 kg/m³ |
| Frame Layout | Four-sided metal perimeter |
| Facing Material | Coated steel |
| Core Structure | Expanded bead foam |
| Superfície acabado | Pre-coated metal |
| Tipo conjunto | Framed modular connection |
| Customização | Available to suit the intended use and operating environment. |
Individually framed modules can follow the opening layout.
Metal edge closures shield the panel perimeter.
Envie-nos as suas dimensões, condições de instalação, metas de desempenho e acabamento de superfície necessário.
