 日本語
日本語 ドイツ人。
ドイツ人。 アラビア語:アラビア語
 フランス語で
 インドネシア語
 日本語で。流れ
 韓国語
韓国語 マレー語
マレー語 ポルトガル語
 ロシア語
ロシア語 スペイン語
スペイン語 タイ語
タイ語 トルコ語
トルコ語 ベトナム語
ベトナム語The glazing specification calls for a laminated build in addition to toughening.
Select the 8 mm toughened-and-laminated clear-glass construction.



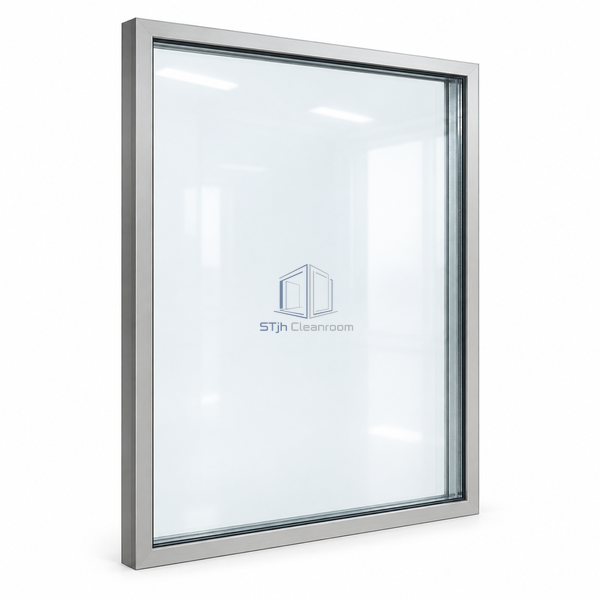
This taller observation panel selects the catalogue's toughened-and-laminated clear-glass build at a 1000 x 1200 mm footprint. The glazing combines heat-treated glass with a laminated construction rather than using a monolithic toughened pane alone. Both viewing faces form part of the double-glazed flush window system. The portrait format extends observation vertically, making it useful where operators need to see equipment at more than one working height through the same partition opening.
| Window Width | 1000 mm |
|---|---|
| Window Height | 1200 mm |
| Selected Glass Thickness | 8 mm |
| Glass Treatment | Toughened |
| Glass Build | Laminated safety glass |
| Optical Finish | Clear |
| System Arrangement | Double glazed |
| Panel Orientation | Portrait |
| Mounting Family | Flush cleanroom glazing system |
| カスタマイズ | Wall interfaces and perimeter details can be adapted to the intended tall observation opening. |
Select the 8 mm toughened-and-laminated clear-glass construction.
The 1200 mm-high portrait module extends the field of view upward and downward.
寸法、設置条件、性能目標、必要な表面仕上げをお送りください。
