 영어
영어 독일어
독일어 아랍어
아랍어 프랑스어
프랑스어 인도네시아어
 일본어
일본어 한국어현재 Current
 말레이어
말레이어 포르투갈어
포르투갈어 러시아어
러시아어 스페인어
스페인어 태국어
태국어 터키어
터키어 베트남어
베트남어The glazing specification calls for a laminated build in addition to toughening.
Select the 8 mm toughened-and-laminated clear-glass construction.



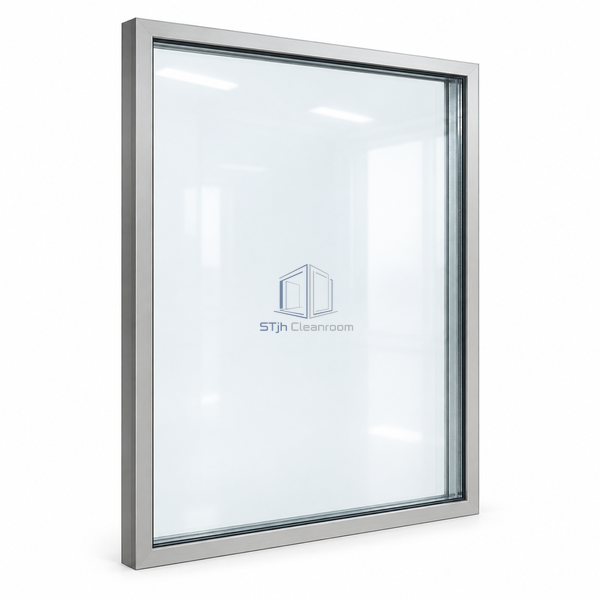
This taller observation panel selects the catalogue's toughened-and-laminated clear-glass build at a 1000 x 1200 mm footprint. The glazing combines heat-treated glass with a laminated construction rather than using a monolithic toughened pane alone. Both viewing faces form part of the double-glazed flush window system. The portrait format extends observation vertically, making it useful where operators need to see equipment at more than one working height through the same partition opening.
| Window Width | 1000 mm |
|---|---|
| Window Height | 1200 mm |
| Selected Glass Thickness | 8 mm |
| Glass Treatment | Toughened |
| Glass Build | Laminated safety glass |
| Optical Finish | Clear |
| System Arrangement | Double glazed |
| Panel Orientation | Portrait |
| Mounting Family | Flush cleanroom glazing system |
| 사용자 정의 | Wall interfaces and perimeter details can be adapted to the intended tall observation opening. |
Select the 8 mm toughened-and-laminated clear-glass construction.
The 1200 mm-high portrait module extends the field of view upward and downward.
치수, 설치 조건, 성능 목표 및 필요한 표면 마감을 보내십시오.
