The glazing specification calls for a laminated build in addition to toughening.
Select the 8 mm toughened-and-laminated clear-glass construction.

 Tiếng Anh
 Tiếng Đức, tiếng Đức
 Tiếng Ả Rập, tiếng Ả Rập
 Tiếng Pháp, tiếng Pháp
 Tiếng Indonesia (tiếng Việt)
 Tiếng Nhật
 Tiếng Hàn / tiếng Hàn
 Tiếng Mã Lai
 Tiếng Bồ Đào Nha, tiếng Bồ Đào Nha
 Tiếng Nga, tiếng Nga
 Tiếng Tây Ban Nha, tiếng Tây Ban Nha
 Tiếng Thái (tiếng Thái)
 Tiếng Thổ Nhĩ Kỳ, tiếng Thổ Nhĩ Kỳ
 Tiếng Việt / tiếng ViệtHiện tại

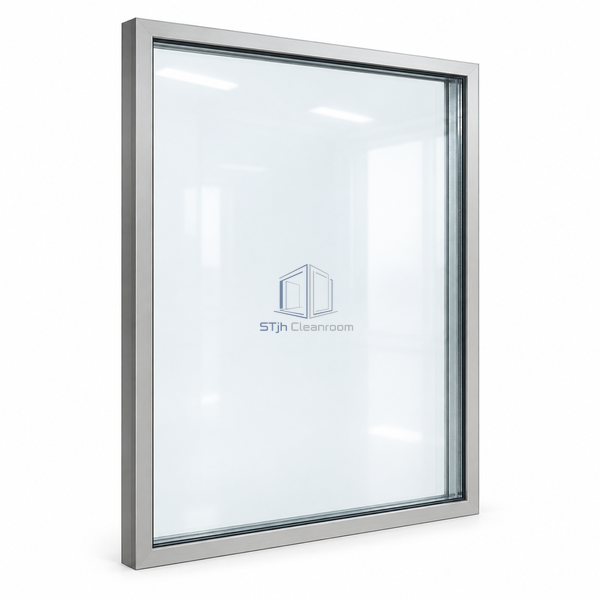
This taller observation panel selects the catalogue's toughened-and-laminated clear-glass build at a 1000 x 1200 mm footprint. The glazing combines heat-treated glass with a laminated construction rather than using a monolithic toughened pane alone. Both viewing faces form part of the double-glazed flush window system. The portrait format extends observation vertically, making it useful where operators need to see equipment at more than one working height through the same partition opening.
| Window Width | 1000 mm |
|---|---|
| Window Height | 1200 mm |
| Selected Glass Thickness | 8 mm |
| Glass Treatment | Toughened |
| Glass Build | Laminated safety glass |
| Optical Finish | Clear |
| System Arrangement | Double glazed |
| Panel Orientation | Portrait |
| Mounting Family | Flush cleanroom glazing system |
| Tùy chỉnh | Wall interfaces and perimeter details can be adapted to the intended tall observation opening. |
Select the 8 mm toughened-and-laminated clear-glass construction.
The 1200 mm-high portrait module extends the field of view upward and downward.
Gửi cho chúng tôi kích thước của bạn, điều kiện lắp đặt, mục tiêu hiệu suất và bề mặt yêu cầu hoàn thiện.
