Boundary-focused construction
The door and viewing assembly are selected for installations crossing a fire-separated medical wall.

 Tiếng Anh
 Tiếng Đức, tiếng Đức
 Tiếng Ả Rập, tiếng Ả Rập
 Tiếng Pháp, tiếng Pháp
 Tiếng Indonesia (tiếng Việt)
 Tiếng Nhật
 Tiếng Hàn / tiếng Hàn
 Tiếng Mã Lai
 Tiếng Bồ Đào Nha, tiếng Bồ Đào Nha
 Tiếng Nga, tiếng Nga
 Tiếng Tây Ban Nha, tiếng Tây Ban Nha
 Tiếng Thái (tiếng Thái)
 Tiếng Thổ Nhĩ Kỳ, tiếng Thổ Nhĩ Kỳ
 Tiếng Việt / tiếng ViệtHiện tại

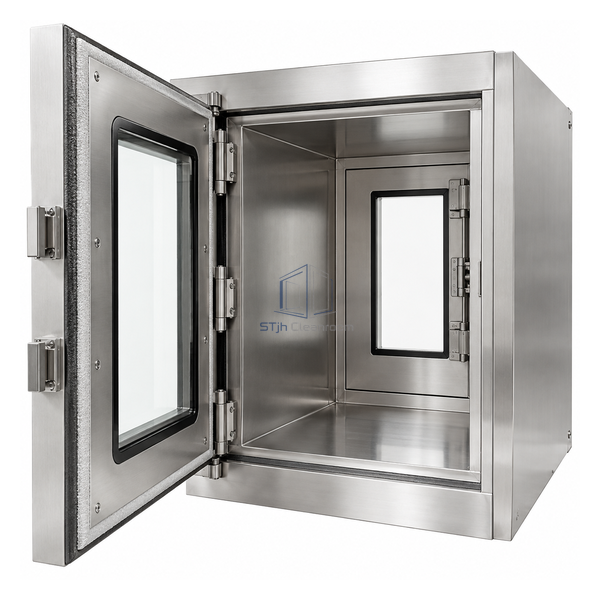
This 24 x 36 x 36 inch medical pass box combines a double-wall stainless chamber with fire-rated door construction and a ceramic-glass viewing window. The viewing panel allows users to check occupancy without opening the door, while an available mechanical interlock discourages simultaneous access. It is intended for hospital boundaries where both transfer workflow and the wall's fire strategy must be coordinated.
The door and viewing assembly are selected for installations crossing a fire-separated medical wall.
Ceramic glass lets staff see whether instruments or packs remain inside before opening.
A mechanical interlock can prevent both doors from being opened together during transfer.
| Published Chamber Size | 24 L x 36 W x 36 H in |
|---|---|
| Body Construction | Double-wall stainless steel |
| Standard Material | Type 304 stainless steel |
| Kết thúc bề mặt | Brushed |
| Door Type | Fire-rated door assembly |
| Viewing Window | Ceramic glass |
| Interlock | Mechanical option |
| Typical Load | Surgical packs, instruments and medical items |
| Material Option | 316L stainless steel |
| Tùy chỉnh | Có sẵn dựa trên ứng dụng dự định và môi trường hoạt động. |
For hospital sterile supply, operating support and clinical transfer points installed in fire-separated walls. The complete installed opening must be coordinated with the wall and door schedule.
Choose 304 or 316L stainless steel, mechanical interlock, shelf, mounting frame and door handing. Required fire performance is confirmed for the complete installed assembly.
Gửi cho chúng tôi kích thước của bạn, điều kiện lắp đặt, mục tiêu hiệu suất và bề mặt yêu cầu hoàn thiện.
