 영어
영어 독일어
독일어 아랍어
아랍어 프랑스어
프랑스어 인도네시아어
 일본어
일본어 한국어현재 Current
 말레이어
말레이어 포르투갈어
포르투갈어 러시아어
러시아어 스페인어
스페인어 태국어
태국어 터키어
터키어 베트남어
베트남어Boundary-focused construction
The door and viewing assembly are selected for installations crossing a fire-separated medical wall.



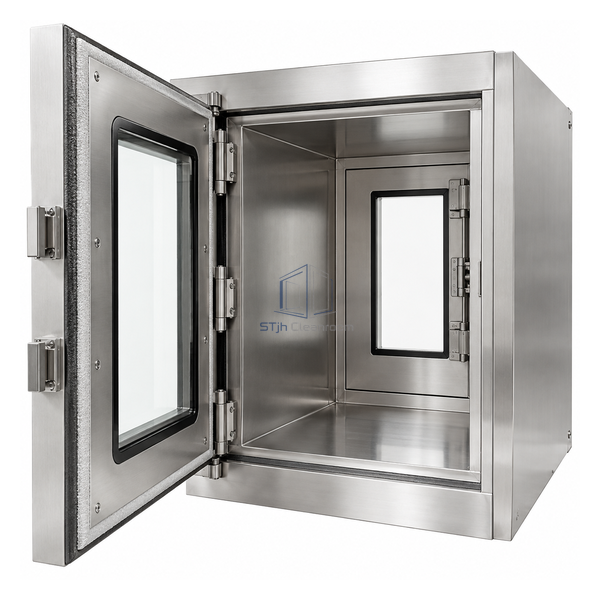
This 24 x 36 x 36 inch medical pass box combines a double-wall stainless chamber with fire-rated door construction and a ceramic-glass viewing window. The viewing panel allows users to check occupancy without opening the door, while an available mechanical interlock discourages simultaneous access. It is intended for hospital boundaries where both transfer workflow and the wall's fire strategy must be coordinated.
The door and viewing assembly are selected for installations crossing a fire-separated medical wall.
Ceramic glass lets staff see whether instruments or packs remain inside before opening.
A mechanical interlock can prevent both doors from being opened together during transfer.
| Published Chamber Size | 24 L x 36 W x 36 H in |
|---|---|
| Body Construction | Double-wall stainless steel |
| Standard Material | Type 304 stainless steel |
| 표면 마무리 | Brushed |
| Door Type | Fire-rated door assembly |
| Viewing Window | Ceramic glass |
| Interlock | Mechanical option |
| Typical Load | Surgical packs, instruments and medical items |
| Material Option | 316L stainless steel |
| 사용자 정의 | 의도된 응용 프로그램 및 운영 환경에 따라 사용할 수 있습니다. |
For hospital sterile supply, operating support and clinical transfer points installed in fire-separated walls. The complete installed opening must be coordinated with the wall and door schedule.
Choose 304 or 316L stainless steel, mechanical interlock, shelf, mounting frame and door handing. Required fire performance is confirmed for the complete installed assembly.
치수, 설치 조건, 성능 목표 및 필요한 표면 마감을 보내십시오.
