 English
 الألمانية
 العربيةالحالي
 الفرنسية
 الإندونيسية
 اليابانية
 الكورية
 اللغة الملاوية
 البرتغالية
 الروسية
 الإسبانية
 التايلاندية
 اللغة التركية
 اللغة الفيتنامية
Boundary-focused construction
The door and viewing assembly are selected for installations crossing a fire-separated medical wall.



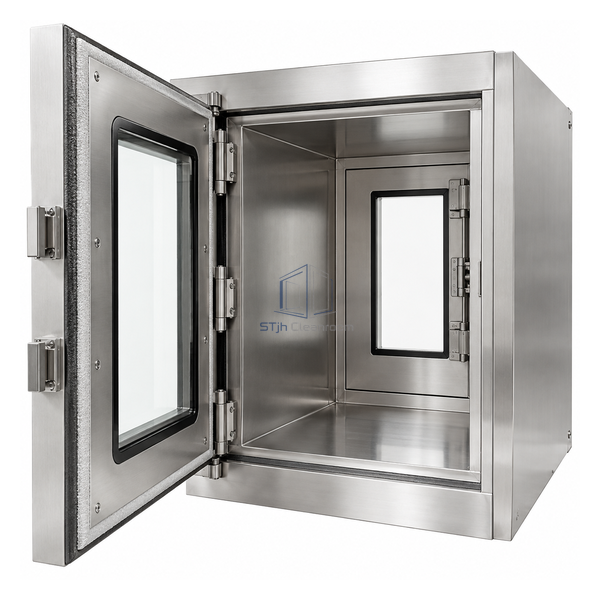
This 24 x 36 x 36 inch medical pass box combines a double-wall stainless chamber with fire-rated door construction and a ceramic-glass viewing window. The viewing panel allows users to check occupancy without opening the door, while an available mechanical interlock discourages simultaneous access. It is intended for hospital boundaries where both transfer workflow and the wall's fire strategy must be coordinated.
The door and viewing assembly are selected for installations crossing a fire-separated medical wall.
Ceramic glass lets staff see whether instruments or packs remain inside before opening.
A mechanical interlock can prevent both doors from being opened together during transfer.
| Published Chamber Size | 24 L x 36 W x 36 H in |
|---|---|
| Body Construction | Double-wall stainless steel |
| Standard Material | Type 304 stainless steel |
| إنهاء السطح | Brushed |
| Door Type | Fire-rated door assembly |
| Viewing Window | Ceramic glass |
| Interlock | Mechanical option |
| Typical Load | Surgical packs, instruments and medical items |
| Material Option | 316L stainless steel |
| التخصيص | متوفر على أساس التطبيق المقصود وبيئة التشغيل. |
For hospital sterile supply, operating support and clinical transfer points installed in fire-separated walls. The complete installed opening must be coordinated with the wall and door schedule.
Choose 304 or 316L stainless steel, mechanical interlock, shelf, mounting frame and door handing. Required fire performance is confirmed for the complete installed assembly.
أرسل لنا الأبعاد الخاصة بك، شروط التثبيت، أهداف الأداء والتشطيب السطحي المطلوب.
