 Inglés
 Alemán
 El árabe
 Francés
 Idioma indonesio
 El japonés
 Coreano
 El malayo
 El portugués
 El ruso
 EspañolCurrent
 Tailandés
 El turco
 El vietnamita
Boundary-focused construction
The door and viewing assembly are selected for installations crossing a fire-separated medical wall.



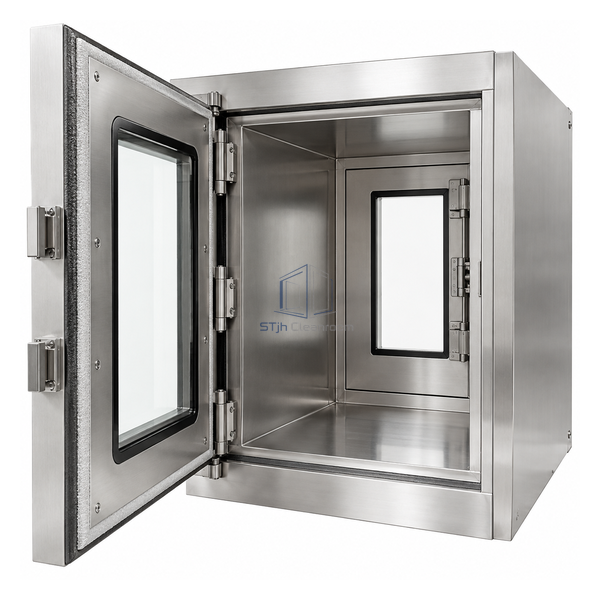
This 24 x 36 x 36 inch medical pass box combines a double-wall stainless chamber with fire-rated door construction and a ceramic-glass viewing window. The viewing panel allows users to check occupancy without opening the door, while an available mechanical interlock discourages simultaneous access. It is intended for hospital boundaries where both transfer workflow and the wall's fire strategy must be coordinated.
The door and viewing assembly are selected for installations crossing a fire-separated medical wall.
Ceramic glass lets staff see whether instruments or packs remain inside before opening.
A mechanical interlock can prevent both doors from being opened together during transfer.
| Published Chamber Size | 24 L x 36 W x 36 H in |
|---|---|
| Body Construction | Double-wall stainless steel |
| Standard Material | Type 304 stainless steel |
| Superficie acabada | Brushed |
| Door Type | Fire-rated door assembly |
| Viewing Window | Ceramic glass |
| Interlock | Mechanical option |
| Typical Load | Surgical packs, instruments and medical items |
| Material Option | 316L stainless steel |
| Customization | Disponible según la aplicación prevista y el entorno operativo. |
For hospital sterile supply, operating support and clinical transfer points installed in fire-separated walls. The complete installed opening must be coordinated with the wall and door schedule.
Choose 304 or 316L stainless steel, mechanical interlock, shelf, mounting frame and door handing. Required fire performance is confirmed for the complete installed assembly.
Envíenos sus dimensiones, condiciones de instalación, objetivos de rendimiento y acabado superficial requerido.
