 EnglishCurrent
 德语
德语 阿拉伯语
阿拉伯语 法语
法语 印尼语
印尼语 日语
日语 韩语
韩语 马来语
马来语 葡萄牙语
葡萄牙语 俄语
俄语 西班牙语
西班牙语 泰语
泰语 土耳其语
土耳其语 越南语
越南语The wall design requires heat-responsive insulating glazing rather than ordinary clear glass.
Use a chambered build with intumescent layers that foam during fire exposure.



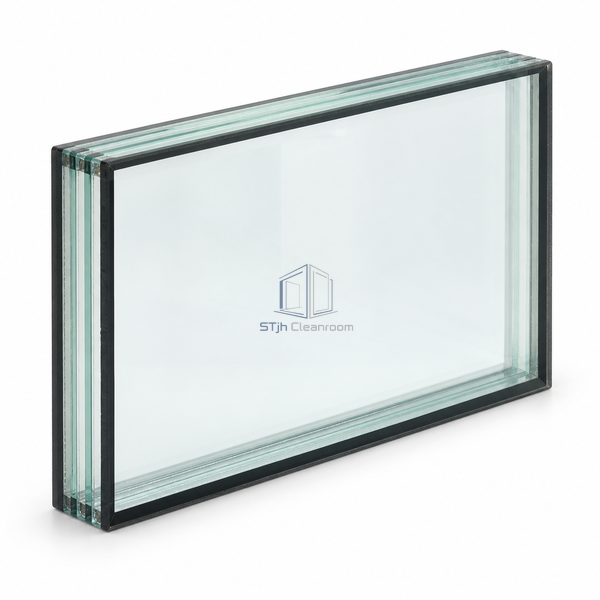
This glazing architecture combines toughened safety-glass sheets with sealed chambers containing transparent intumescent material. Under fire exposure, the interlayers expand into an opaque insulating foam. The layered build differs physically from a central fire-glass pane enclosed between separate protective outer panes. Thickness varies with the selected chamber arrangement, within the published 16–54 mm family range. The glazing is intended for integration into a compatible framed observation assembly at a fire-separating cleanroom wall.
| Glass Architecture | Multi-chamber safety glazing |
|---|---|
| Glass Sheets | Toughened safety glass |
| Interlayer Material | Transparent intumescent material |
| Chamber Construction | Sealed interlayer chambers |
| Nominal Thickness Range | 16–54 mm depending on build |
| Normal Appearance | Transparent glazing |
| Heat Response | Interlayers expand into opaque foam |
| Mounting Format | Framed fixed vision glazing |
| Installation Interface | Compatible fire-glazing frame and perimeter system |
| Customization | Glass dimensions and chamber build can be selected for the intended framed fire-separation application. |
Use a chambered build with intumescent layers that foam during fire exposure.
Match the chamber build and overall thickness to the compatible framed assembly.
Send us your dimensions, installation conditions, performance targets and required surface finish.
