 Anglais
 Allemand
 Arabe
Arabe FrançaisCurrent
 Indonésien
 Japonais
 Coréen
 Le malais
 Le portugais
 russe
russe espagnol
 Thaïlandais
 Le turc
 Le vietnamien
The wall design requires heat-responsive insulating glazing rather than ordinary clear glass.
Use a chambered build with intumescent layers that foam during fire exposure.



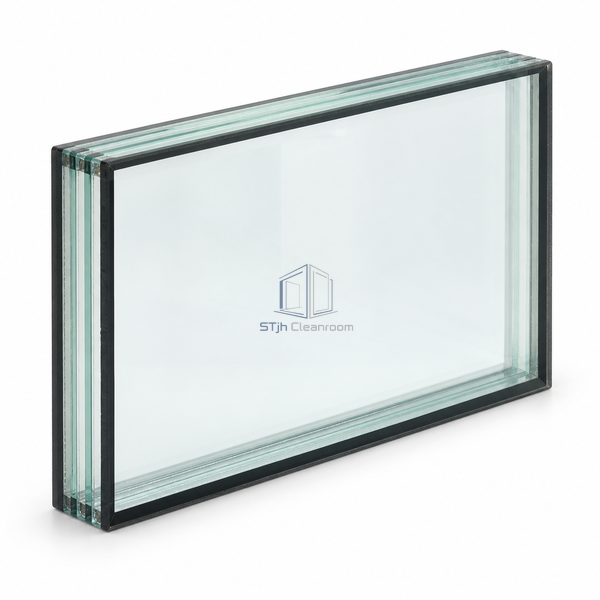
This glazing architecture combines toughened safety-glass sheets with sealed chambers containing transparent intumescent material. Under fire exposure, the interlayers expand into an opaque insulating foam. The layered build differs physically from a central fire-glass pane enclosed between separate protective outer panes. Thickness varies with the selected chamber arrangement, within the published 16–54 mm family range. The glazing is intended for integration into a compatible framed observation assembly at a fire-separating cleanroom wall.
| Glass Architecture | Multi-chamber safety glazing |
|---|---|
| Glass Sheets | Toughened safety glass |
| Interlayer Material | Transparent intumescent material |
| Chamber Construction | Sealed interlayer chambers |
| Nominal Thickness Range | 16–54 mm depending on build |
| Normal Appearance | Transparent glazing |
| Heat Response | Interlayers expand into opaque foam |
| Mounting Format | Framed fixed vision glazing |
| Installation Interface | Compatible fire-glazing frame and perimeter system |
| Customisation | Glass dimensions and chamber build can be selected for the intended framed fire-separation application. |
Use a chambered build with intumescent layers that foam during fire exposure.
Match the chamber build and overall thickness to the compatible framed assembly.
Envoyez-nous vos dimensions, conditions d'installation, objectifs de performance et finition de surface requise.
