 Bahasa Inggris
 Bahasa Jerman
 Bahasa Arab
 Bahasa Perancis: Bahasa Perancis
 Bahasa IndonesiaSaat ini
 Bahasa Jepang
 Bahasa Korea
 Bahasa Melayu
 Bahasa Portugis
 Bahasa Rusia
 Bahasa Spanyol
 Bahasa Thailand
 Bahasa Turki
 Bahasa Vietnam
The wall design requires heat-responsive insulating glazing rather than ordinary clear glass.
Use a chambered build with intumescent layers that foam during fire exposure.



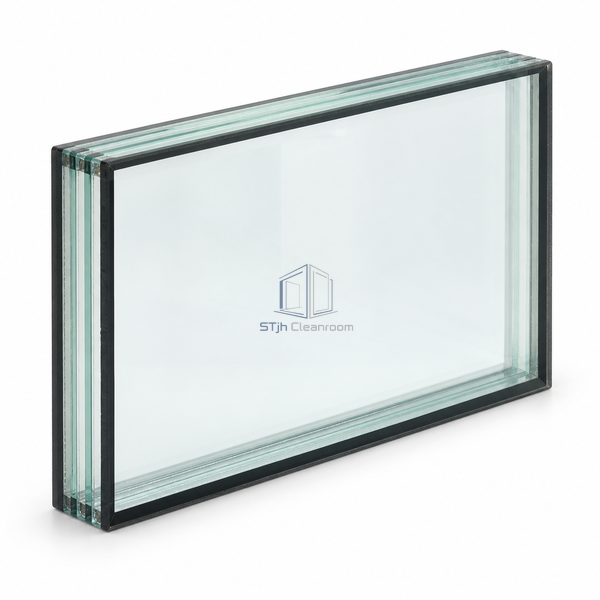
This glazing architecture combines toughened safety-glass sheets with sealed chambers containing transparent intumescent material. Under fire exposure, the interlayers expand into an opaque insulating foam. The layered build differs physically from a central fire-glass pane enclosed between separate protective outer panes. Thickness varies with the selected chamber arrangement, within the published 16–54 mm family range. The glazing is intended for integration into a compatible framed observation assembly at a fire-separating cleanroom wall.
| Glass Architecture | Multi-chamber safety glazing |
|---|---|
| Glass Sheets | Toughened safety glass |
| Interlayer Material | Transparent intumescent material |
| Chamber Construction | Sealed interlayer chambers |
| Nominal Thickness Range | 16–54 mm depending on build |
| Normal Appearance | Transparent glazing |
| Heat Response | Interlayers expand into opaque foam |
| Mounting Format | Framed fixed vision glazing |
| Installation Interface | Compatible fire-glazing frame and perimeter system |
| Customization (Kustomisasi) | Glass dimensions and chamber build can be selected for the intended framed fire-separation application. |
Use a chambered build with intumescent layers that foam during fire exposure.
Match the chamber build and overall thickness to the compatible framed assembly.
Kirimkan kami dimensi Anda, kondisi instalasi, target kinerja dan permukaan akhir yang diperlukan.
