 영어
영어 독일어
독일어 아랍어
아랍어 프랑스어
프랑스어 인도네시아어
 일본어
일본어 한국어현재 Current
 말레이어
말레이어 포르투갈어
포르투갈어 러시아어
러시아어 스페인어
스페인어 태국어
태국어 터키어
터키어 베트남어
베트남어Broader personnel coverage
The expanded square field can encompass the table, instrument area and sterile staff positions.



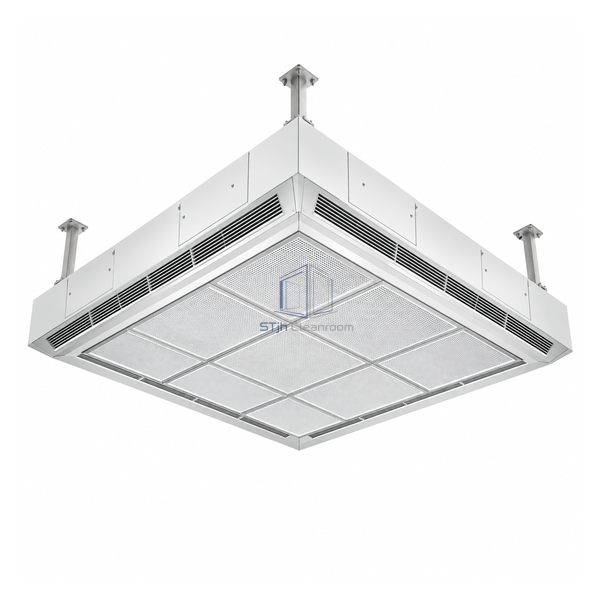
With a 3185 x 3185 mm discharge field, this canopy extends protected airflow beyond the operating table to the working positions of the sterile team. The cited clean-air duty is 9130 m³/h with 6000 m³/h recirculation. Its square geometry is suited to general highly aseptic theatres that need more coverage than compact procedural rooms.
The expanded square field can encompass the table, instrument area and sterile staff positions.
The cited 6000 m³/h recirculation supports the total supply while limiting additional conditioned-air demand.
Filter and outlet sections can be coordinated around surgical lights and ceiling service penetrations.
| Airflow Field | 3185 x 3185 mm |
|---|---|
| Clean Airflow | 9130 m³/h |
| Recirculation Airflow | 6000 m³/h |
| Final Filter Class | H14 |
| Flow Pattern | Low-turbulence vertical supply |
| Protected Area | Operating table and sterile team zone |
| Mounting | Flush ceiling integration |
| Room Type | General highly aseptic theatre |
| Controls | Interlocked with theatre HVAC operation |
| 사용자 정의 | 의도된 응용 프로그램 및 운영 환경에 따라 사용할 수 있습니다. |
For general highly aseptic operating theatres with a multi-person sterile zone. The canopy outline should be coordinated with instrument tables, imaging clearances and air-return placement.
Select outlet membrane, filter-module zoning, integrated lighting details, recirculation path and monitoring points. Site dimensions and required velocities determine final configuration.
치수, 설치 조건, 성능 목표 및 필요한 표면 마감을 보내십시오.
