 English
 الألمانية
 العربيةالحالي
 الفرنسية
 الإندونيسية
 اليابانية
 الكورية
 اللغة الملاوية
 البرتغالية
 الروسية
 الإسبانية
 التايلاندية
 اللغة التركية
 اللغة الفيتنامية
Broader personnel coverage
The expanded square field can encompass the table, instrument area and sterile staff positions.



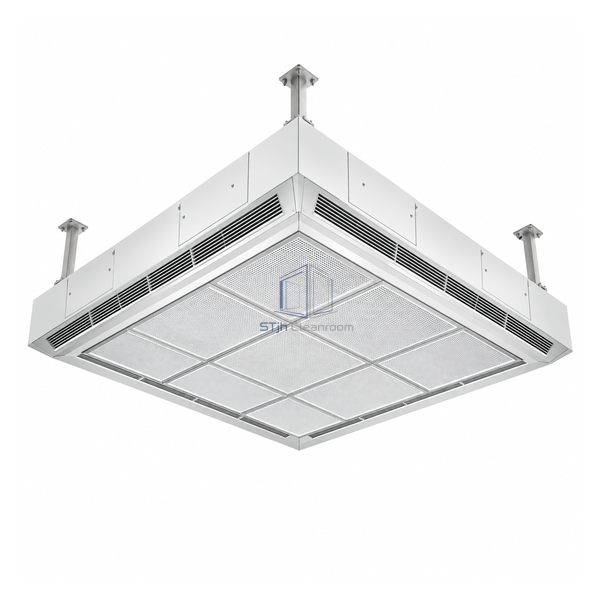
With a 3185 x 3185 mm discharge field, this canopy extends protected airflow beyond the operating table to the working positions of the sterile team. The cited clean-air duty is 9130 m³/h with 6000 m³/h recirculation. Its square geometry is suited to general highly aseptic theatres that need more coverage than compact procedural rooms.
The expanded square field can encompass the table, instrument area and sterile staff positions.
The cited 6000 m³/h recirculation supports the total supply while limiting additional conditioned-air demand.
Filter and outlet sections can be coordinated around surgical lights and ceiling service penetrations.
| Airflow Field | 3185 x 3185 mm |
|---|---|
| Clean Airflow | 9130 m³/h |
| Recirculation Airflow | 6000 m³/h |
| Final Filter Class | H14 |
| Flow Pattern | Low-turbulence vertical supply |
| Protected Area | Operating table and sterile team zone |
| Mounting | Flush ceiling integration |
| Room Type | General highly aseptic theatre |
| Controls | Interlocked with theatre HVAC operation |
| التخصيص | متوفر على أساس التطبيق المقصود وبيئة التشغيل. |
For general highly aseptic operating theatres with a multi-person sterile zone. The canopy outline should be coordinated with instrument tables, imaging clearances and air-return placement.
Select outlet membrane, filter-module zoning, integrated lighting details, recirculation path and monitoring points. Site dimensions and required velocities determine final configuration.
أرسل لنا الأبعاد الخاصة بك، شروط التثبيت، أهداف الأداء والتشطيب السطحي المطلوب.
