 영어
영어 독일어
독일어 아랍어
아랍어 프랑스어
프랑스어 인도네시아어
 일본어
일본어 한국어현재 Current
 말레이어
말레이어 포르투갈어
포르투갈어 러시아어
러시아어 스페인어
스페인어 태국어
태국어 터키어
터키어 베트남어
베트남어Compact ceiling footprint
The 2.575 m square field fits procedural rooms where lights and services constrain available ceiling area.



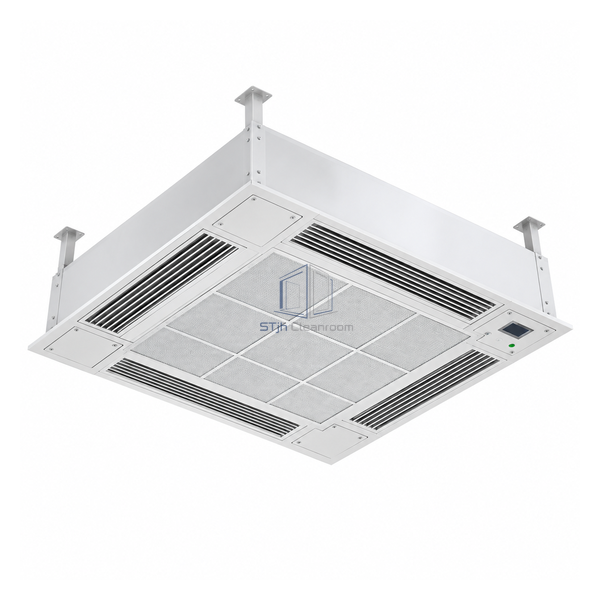
The 2575 mm square canopy is sized for operating or procedure rooms where the protected zone must remain compact. At the cited design point it supplies 5970 m³/h of clean air, including 3980 m³/h of recirculation. The smaller field reduces the ceiling footprint while retaining a downward filtered airflow zone over the selected surgical area.
The 2.575 m square field fits procedural rooms where lights and services constrain available ceiling area.
A large share of the design airflow is recirculated locally to reduce the outside-air burden.
Final filtration at the canopy supports clean downward air delivery above the clinical zone.
| Airflow Field | 2575 x 2575 mm |
|---|---|
| Clean Airflow | 5970 m³/h |
| Recirculation Airflow | 3980 m³/h |
| Final Filter Class | H14 |
| Air Distribution | Low-turbulence downward flow |
| Installation | Ceiling-integrated canopy |
| Typical Zone | Compact operating or procedure area |
| Ceiling Coordination | Lights, pendants and services by layout |
| 공기 흐름 제어 | Matched to operating-room HVAC design |
| 사용자 정의 | 의도된 응용 프로그램 및 운영 환경에 따라 사용할 수 있습니다. |
For compact operating theatres and procedure rooms needing a defined ultra-clean field above the table. Air balance, light placement and peripheral return locations are coordinated with the room HVAC design.
Configure filter-module layout, recirculation connection, outlet fabric, lighting interface and service cut-outs. Final airflow follows the clinical risk and HVAC calculations.
치수, 설치 조건, 성능 목표 및 필요한 표면 마감을 보내십시오.
