Compact ceiling footprint
The 2.575 m square field fits procedural rooms where lights and services constrain available ceiling area.

 Bahasa Inggeris
 Bahasa Jerman
 Bahasa Arab (Bahasa Melayu)
 Bahasa Perancis
 Bahasa Indonesia: Bahasa Indonesia
 Bahasa Jepun
 Bahasa Korea (Bahasa Melayu)
 Bahasa Melayu (Bahasa Melayu)Semasa
 Bahasa Portugis: Bahasa Portugis: Bahasa Portugis
 Bahasa Rusia
 Bahasa Sepanyol: Bahasa Sepanyol: Bahasa Sepanyol
 Bahasa Melayu (Bahasa Melayu)
 Bahasa Turki: Bahasa Turki
 Bahasa Vietnam (Bahasa Melayu)

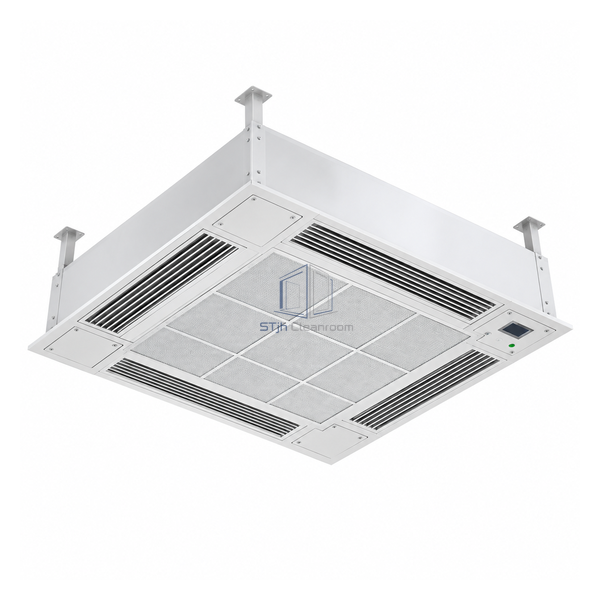
The 2575 mm square canopy is sized for operating or procedure rooms where the protected zone must remain compact. At the cited design point it supplies 5970 m³/h of clean air, including 3980 m³/h of recirculation. The smaller field reduces the ceiling footprint while retaining a downward filtered airflow zone over the selected surgical area.
The 2.575 m square field fits procedural rooms where lights and services constrain available ceiling area.
A large share of the design airflow is recirculated locally to reduce the outside-air burden.
Final filtration at the canopy supports clean downward air delivery above the clinical zone.
| Airflow Field | 2575 x 2575 mm |
|---|---|
| Clean Airflow | 5970 m³/h |
| Recirculation Airflow | 3980 m³/h |
| Final Filter Class | H14 |
| Air Distribution | Low-turbulence downward flow |
| Installation | Ceiling-integrated canopy |
| Typical Zone | Compact operating or procedure area |
| Ceiling Coordination | Lights, pendants and services by layout |
| Kawalan Aliran udara | Matched to operating-room HVAC design |
| Penyesuaian | Boleh didapati berdasarkan aplikasi yang dimaksudkan dan persekitaran operasi. |
For compact operating theatres and procedure rooms needing a defined ultra-clean field above the table. Air balance, light placement and peripheral return locations are coordinated with the room HVAC design.
Configure filter-module layout, recirculation connection, outlet fabric, lighting interface and service cut-outs. Final airflow follows the clinical risk and HVAC calculations.
Hantarkan kepada kami dimensi anda, syarat pemasangan, sasaran prestasi dan kemasan permukaan yang diperlukan.
