 日本語
日本語 ドイツ人。
ドイツ人。 アラビア語:アラビア語
 フランス語で
 インドネシア語
 日本語で。流れ
 韓国語
韓国語 マレー語
マレー語 ポルトガル語
 ロシア語
ロシア語 スペイン語
スペイン語 タイ語
タイ語 トルコ語
トルコ語 ベトナム語
ベトナム語Panel joints must remain aligned under normal service access.
The inserted cruciform engages the profiled edges.



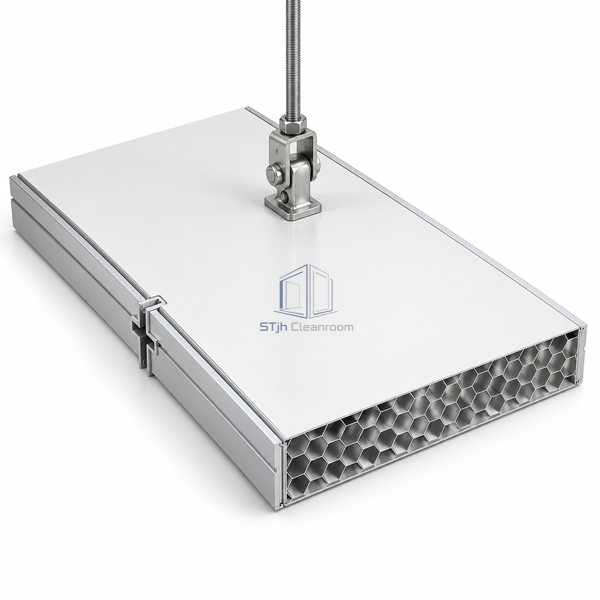
Coated steel skins bond to a four-edge aluminum frame. A cruciform connector engages neighboring panels, while a separate suspension profile transfers support through a clevis and threaded rod.
| パネルの厚さ | 65 mm |
|---|---|
| Facing Thickness | 0.6 mm |
| Core | Aluminum honeycomb |
| Facing Material | Coated steel |
| Perimeter | Profiled aluminum frame |
| Panel Joint | Cruciform insertion profile |
| Suspension Rod | M10 |
| Coupling | Clevis and clip |
| Span Options | 2500 or 3000 mm |
| カスタマイズ | Available for the actual ceiling layout and operating environment. |
The inserted cruciform engages the profiled edges.
The suspension profile connects above the clean face.
寸法、設置条件、性能目標、必要な表面仕上げをお送りください。
