 영어
영어 독일어
독일어 아랍어
아랍어 프랑스어
프랑스어 인도네시아어
 일본어
일본어 한국어현재 Current
 말레이어
말레이어 포르투갈어
포르투갈어 러시아어
러시아어 스페인어
스페인어 태국어
태국어 터키어
터키어 베트남어
베트남어Panel joints must remain aligned under normal service access.
The inserted cruciform engages the profiled edges.



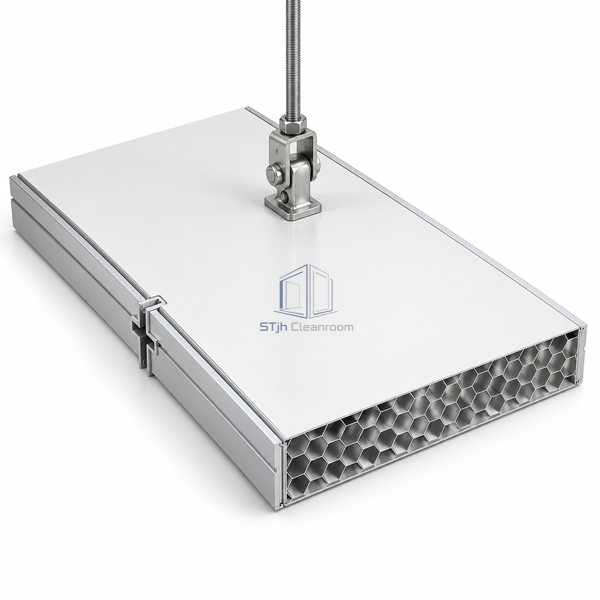
Coated steel skins bond to a four-edge aluminum frame. A cruciform connector engages neighboring panels, while a separate suspension profile transfers support through a clevis and threaded rod.
| 패널 두께 | 65 mm |
|---|---|
| Facing Thickness | 0.6 mm |
| Core | Aluminum honeycomb |
| Facing Material | Coated steel |
| Perimeter | Profiled aluminum frame |
| Panel Joint | Cruciform insertion profile |
| Suspension Rod | M10 |
| Coupling | Clevis and clip |
| Span Options | 2500 or 3000 mm |
| 사용자 정의 | Available for the actual ceiling layout and operating environment. |
The inserted cruciform engages the profiled edges.
The suspension profile connects above the clean face.
치수, 설치 조건, 성능 목표 및 필요한 표면 마감을 보내십시오.
