 日本語
日本語 ドイツ人。
ドイツ人。 アラビア語:アラビア語
 フランス語で
 インドネシア語
 日本語で。流れ
 韓国語
韓国語 マレー語
マレー語 ポルトガル語
 ロシア語
ロシア語 スペイン語
スペイン語 タイ語
タイ語 トルコ語
トルコ語 ベトナム語
ベトナム語Imaging-compatible geometry
The room layout reserves movement and service zones for a fixed angiography system beside the operating table.



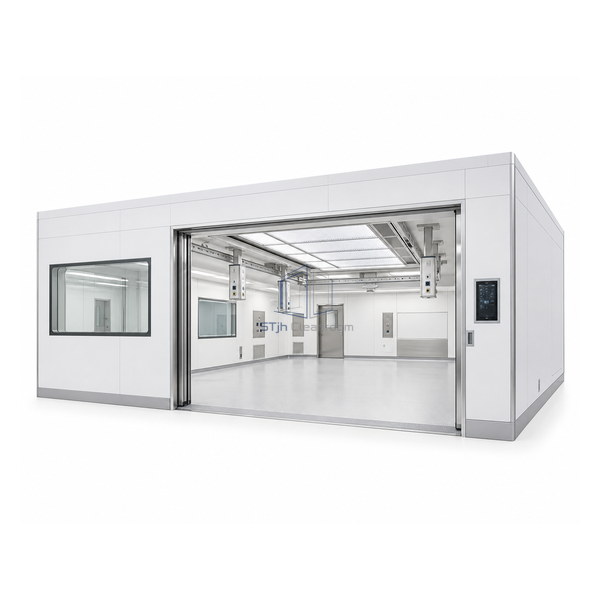
The hybrid model extends the modular wall-and-ceiling platform around a fixed angiography system and compatible surgical table. Ceiling supply units, lights and digital routing are coordinated within one room layout so imaging and operative work can take place without transferring the patient to a separate suite.
The room layout reserves movement and service zones for a fixed angiography system beside the operating table.
Lights, supply units and airflow components are coordinated to avoid conflicts over the clinical field.
Video and data pathways can be incorporated into the modular envelope for image-guided teams.
| Room Construction | Prefabricated modular wall and ceiling elements |
|---|---|
| Imaging System | Layout compatible with fixed angiography equipment |
| Operating Table | Integrated imaging-compatible surgical table |
| Ceiling Services | Supply units, surgical lights and airflow components |
| Digital Integration | Video, data and equipment routing |
| Clinical Use | Multidisciplinary hybrid procedures |
| Wall Surface Options | Hygienic modular metal, HPL or glass elements |
| Door Arrangement | Configured for equipment and patient access |
| Primary Specialties | Cardiac, vascular, neurological and image-guided surgery |
| カスタマイズ | Room geometry, imaging interfaces and ceiling services can be developed around the selected clinical equipment. |
Cardiac, vascular, neurological and other image-guided interventions requiring operating-room sterility and fixed diagnostic imaging in one suite.
Imaging-system interface, table integration, ceiling supply units, digital routing, wall finishes and door clearances can be project-configured.
寸法、設置条件、性能目標、必要な表面仕上げをお送りください。
