 영어
영어 독일어
독일어 아랍어
아랍어 프랑스어
프랑스어 인도네시아어
 일본어
일본어 한국어현재 Current
 말레이어
말레이어 포르투갈어
포르투갈어 러시아어
러시아어 스페인어
스페인어 태국어
태국어 터키어
터키어 베트남어
베트남어Imaging-compatible geometry
The room layout reserves movement and service zones for a fixed angiography system beside the operating table.



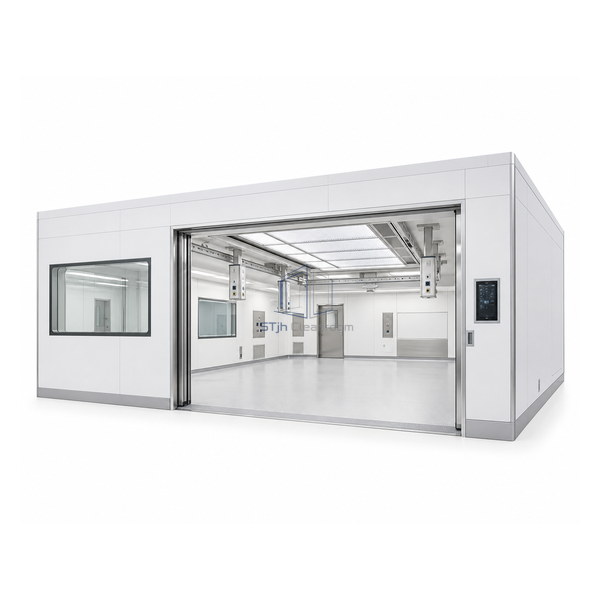
The hybrid model extends the modular wall-and-ceiling platform around a fixed angiography system and compatible surgical table. Ceiling supply units, lights and digital routing are coordinated within one room layout so imaging and operative work can take place without transferring the patient to a separate suite.
The room layout reserves movement and service zones for a fixed angiography system beside the operating table.
Lights, supply units and airflow components are coordinated to avoid conflicts over the clinical field.
Video and data pathways can be incorporated into the modular envelope for image-guided teams.
| Room Construction | Prefabricated modular wall and ceiling elements |
|---|---|
| Imaging System | Layout compatible with fixed angiography equipment |
| Operating Table | Integrated imaging-compatible surgical table |
| Ceiling Services | Supply units, surgical lights and airflow components |
| Digital Integration | Video, data and equipment routing |
| Clinical Use | Multidisciplinary hybrid procedures |
| Wall Surface Options | Hygienic modular metal, HPL or glass elements |
| Door Arrangement | Configured for equipment and patient access |
| Primary Specialties | Cardiac, vascular, neurological and image-guided surgery |
| 사용자 정의 | Room geometry, imaging interfaces and ceiling services can be developed around the selected clinical equipment. |
Cardiac, vascular, neurological and other image-guided interventions requiring operating-room sterility and fixed diagnostic imaging in one suite.
Imaging-system interface, table integration, ceiling supply units, digital routing, wall finishes and door clearances can be project-configured.
치수, 설치 조건, 성능 목표 및 필요한 표면 마감을 보내십시오.
