 日本語
日本語 ドイツ人。
ドイツ人。 アラビア語:アラビア語
 フランス語で
 インドネシア語
 日本語で。流れ
 韓国語
韓国語 マレー語
マレー語 ポルトガル語
 ロシア語
ロシア語 スペイン語
スペイン語 タイ語
タイ語 トルコ語
トルコ語 ベトナム語
ベトナム語Self-contained base
The floor case provides a known chamber surface where the existing facility floor is unsuitable.



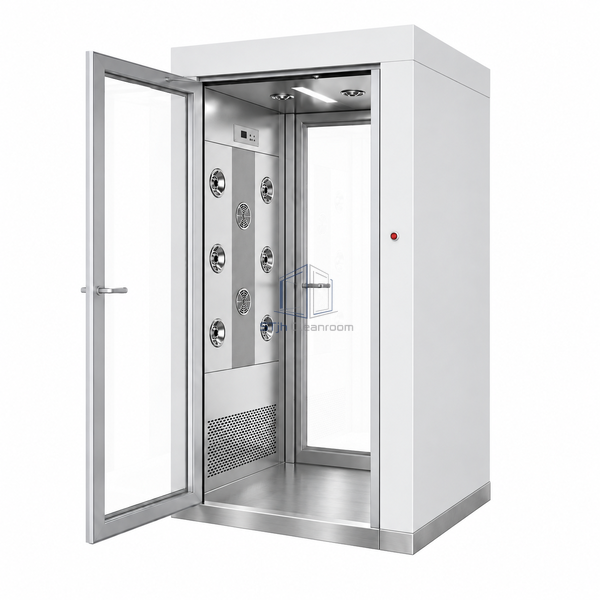
This version adds an integral floor case beneath the same 770 x 1000 x 1935 mm clear passage used by the floorless model. The base increases overall height to 2150 mm and creates a defined factory-built walking surface. Eighteen nozzles cover both walls and the ceiling, while interlocked manual aluminium doors control movement through the chamber.
The floor case provides a known chamber surface where the existing facility floor is unsuitable.
Opposing side banks reduce the need for the operator to turn during the cycle.
The integral case supplies a level base for the cabinet and both door thresholds.
| External Dimensions | 1100 x 1000 x 2150 mm |
|---|---|
| Clear Opening | 770 x 1000 x 1935 mm |
| Rated Users | Single person |
| Air Jets | 18 total |
| Jet Layout | Both side walls and ceiling |
| Base | Integral floor case |
| Door Material | Aluminium |
| Door Safety | Interlocked two-door passage |
| Electrical Supply | AC 200 V, three phase, 50/60 Hz |
| カスタマイズ | 意図したアプリケーションと動作環境に基づいて利用できます。 |
Suited to finished facilities, retrofit entrances and locations where a factory-defined chamber floor simplifies placement. Account for the raised case when coordinating adjacent ramps or floor transitions.
Select threshold treatment, door swing, cabinet finish, access controls and cycle settings. A low transition or ramp can be configured for the surrounding floor level.
寸法、設置条件、性能目標、必要な表面仕上げをお送りください。
