Self-contained base
The floor case provides a known chamber surface where the existing facility floor is unsuitable.

 Tiếng Anh
 Tiếng Đức, tiếng Đức
 Tiếng Ả Rập, tiếng Ả Rập
 Tiếng Pháp, tiếng Pháp
 Tiếng Indonesia (tiếng Việt)
 Tiếng Nhật
 Tiếng Hàn / tiếng Hàn
 Tiếng Mã Lai
 Tiếng Bồ Đào Nha, tiếng Bồ Đào Nha
 Tiếng Nga, tiếng Nga
 Tiếng Tây Ban Nha, tiếng Tây Ban Nha
 Tiếng Thái (tiếng Thái)
 Tiếng Thổ Nhĩ Kỳ, tiếng Thổ Nhĩ Kỳ
 Tiếng Việt / tiếng ViệtHiện tại

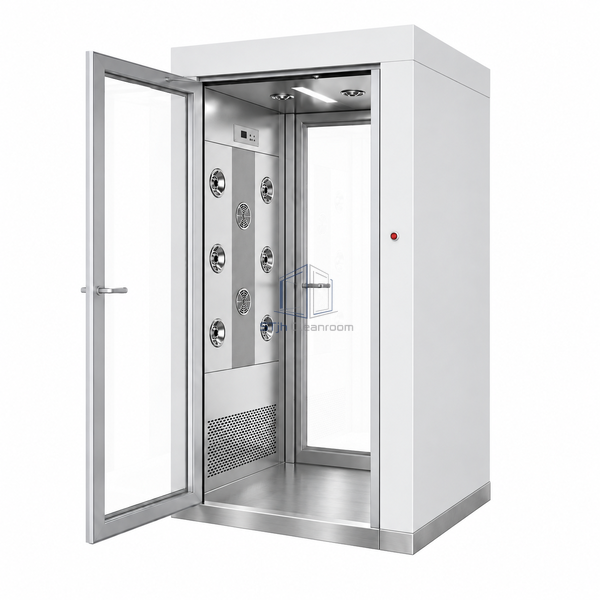
This version adds an integral floor case beneath the same 770 x 1000 x 1935 mm clear passage used by the floorless model. The base increases overall height to 2150 mm and creates a defined factory-built walking surface. Eighteen nozzles cover both walls and the ceiling, while interlocked manual aluminium doors control movement through the chamber.
The floor case provides a known chamber surface where the existing facility floor is unsuitable.
Opposing side banks reduce the need for the operator to turn during the cycle.
The integral case supplies a level base for the cabinet and both door thresholds.
| External Dimensions | 1100 x 1000 x 2150 mm |
|---|---|
| Clear Opening | 770 x 1000 x 1935 mm |
| Rated Users | Single person |
| Air Jets | 18 total |
| Jet Layout | Both side walls and ceiling |
| Base | Integral floor case |
| Door Material | Aluminium |
| Door Safety | Interlocked two-door passage |
| Electrical Supply | AC 200 V, three phase, 50/60 Hz |
| Tùy chỉnh | Có sẵn dựa trên ứng dụng dự định và môi trường hoạt động. |
Suited to finished facilities, retrofit entrances and locations where a factory-defined chamber floor simplifies placement. Account for the raised case when coordinating adjacent ramps or floor transitions.
Select threshold treatment, door swing, cabinet finish, access controls and cycle settings. A low transition or ramp can be configured for the surrounding floor level.
Gửi cho chúng tôi kích thước của bạn, điều kiện lắp đặt, mục tiêu hiệu suất và bề mặt yêu cầu hoàn thiện.
