 日本語
日本語 ドイツ人。
ドイツ人。 アラビア語:アラビア語
 フランス語で
 インドネシア語
 日本語で。流れ
 韓国語
韓国語 マレー語
マレー語 ポルトガル語
 ロシア語
ロシア語 スペイン語
スペイン語 タイ語
タイ語 トルコ語
トルコ語 ベトナム語
ベトナム語Large pipes do not fit inside a thin sandwich partition.
Deeper studs provide a wider continuous service cavity.



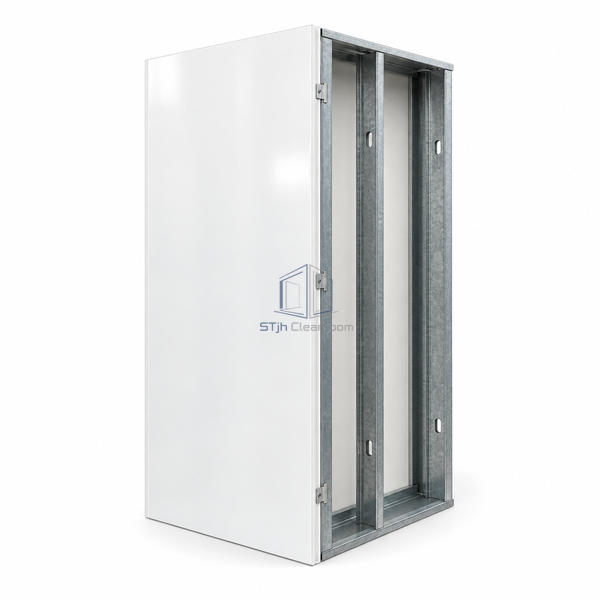
Metal studs support removable thin cleanroom lining panels on Z-clips. Selecting the stud depth creates a continuous chase for pipework and electrical routes without constructing two separate freestanding walls.
| Liner Thickness | 12.7 mm |
|---|---|
| Support | Metal stud framework |
| Liner Attachment | Z-clips |
| Cavity Options | 92.1, 152.4, 304.8 or 457.2 mm |
| Facing | Smooth uPVC finish |
| Joint | Welded or sealed panel seam |
| Access | Removable lining panels |
| Utilities | Mechanical, electrical and process piping |
| Wall Format | Full-height cavity construction |
| カスタマイズ | Available for the intended service depth and enclosure layout. |
Deeper studs provide a wider continuous service cavity.
The Z-clip lining can be removed locally for access.
寸法、設置条件、性能目標、必要な表面仕上げをお送りください。
