 영어
영어 독일어
독일어 아랍어
아랍어 프랑스어
프랑스어 인도네시아어
 일본어
일본어 한국어현재 Current
 말레이어
말레이어 포르투갈어
포르투갈어 러시아어
러시아어 스페인어
스페인어 태국어
태국어 터키어
터키어 베트남어
베트남어Large pipes do not fit inside a thin sandwich partition.
Deeper studs provide a wider continuous service cavity.



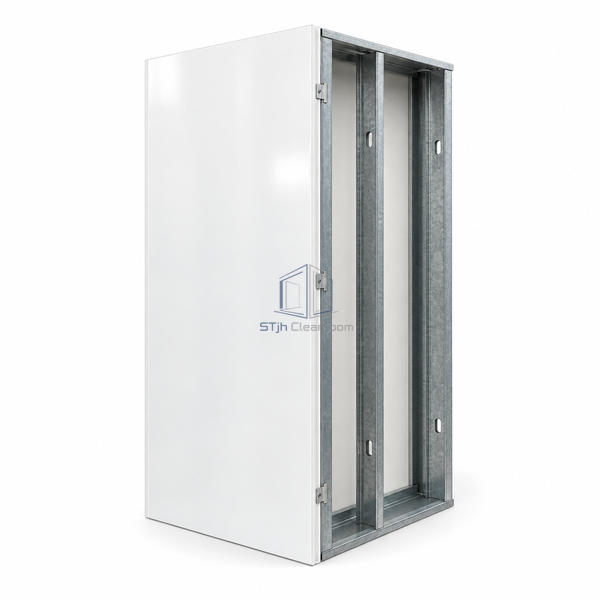
Metal studs support removable thin cleanroom lining panels on Z-clips. Selecting the stud depth creates a continuous chase for pipework and electrical routes without constructing two separate freestanding walls.
| Liner Thickness | 12.7 mm |
|---|---|
| Support | Metal stud framework |
| Liner Attachment | Z-clips |
| Cavity Options | 92.1, 152.4, 304.8 or 457.2 mm |
| Facing | Smooth uPVC finish |
| Joint | Welded or sealed panel seam |
| Access | Removable lining panels |
| Utilities | Mechanical, electrical and process piping |
| Wall Format | Full-height cavity construction |
| 사용자 정의 | Available for the intended service depth and enclosure layout. |
Deeper studs provide a wider continuous service cavity.
The Z-clip lining can be removed locally for access.
치수, 설치 조건, 성능 목표 및 필요한 표면 마감을 보내십시오.
