 日本語
日本語 ドイツ人。
ドイツ人。 アラビア語:アラビア語
 フランス語で
 インドネシア語
 日本語で。流れ
 韓国語
韓国語 マレー語
マレー語 ポルトガル語
 ロシア語
ロシア語 スペイン語
スペイン語 タイ語
タイ語 トルコ語
トルコ語 ベトナム語
ベトナム語Installing a separate hatch can leave an uneven ceiling interface.
The access leaf is integrated into its surrounding panel assembly.



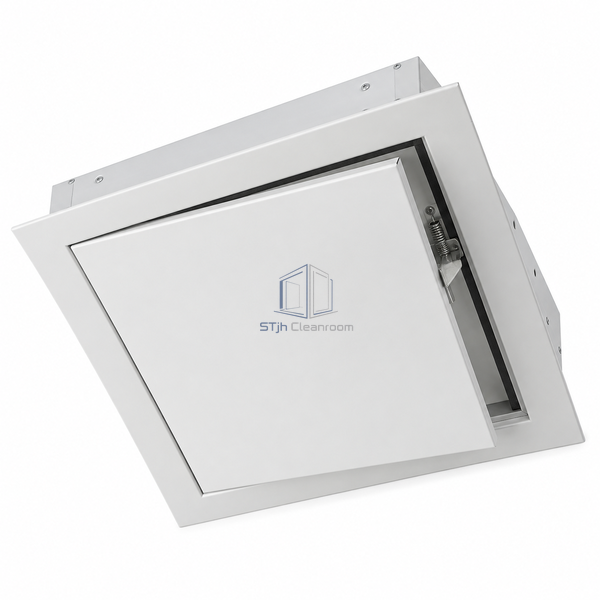
The hatch arrives integrated into the surrounding metal cassette or ceiling panel. Concealed spring-loaded fasteners release with light pressure, while the perimeter seal and sealed corner areas close the interface around the access leaf.
| Standard Module | 600 x 600 mm |
|---|---|
| Material | Galvanized steel |
| Joint Width | 2 mm |
| Minimum Perimeter Edge | 40 mm |
| Mounting | Flush in ceiling panel |
| Closure | Concealed spring-loaded snap fasteners |
| Seal | Circumferential additional seal |
| Corner Treatment | Sealed corner areas |
| Delivery Form | Preassembled cassette or panel |
| カスタマイズ | Available for the intended application and operating environment. |
The access leaf is integrated into its surrounding panel assembly.
Snap fasteners are concealed on the rear.
寸法、設置条件、性能目標、必要な表面仕上げをお送りください。
