 영어
영어 독일어
독일어 아랍어
아랍어 프랑스어
프랑스어 인도네시아어
 일본어
일본어 한국어현재 Current
 말레이어
말레이어 포르투갈어
포르투갈어 러시아어
러시아어 스페인어
스페인어 태국어
태국어 터키어
터키어 베트남어
베트남어Installing a separate hatch can leave an uneven ceiling interface.
The access leaf is integrated into its surrounding panel assembly.



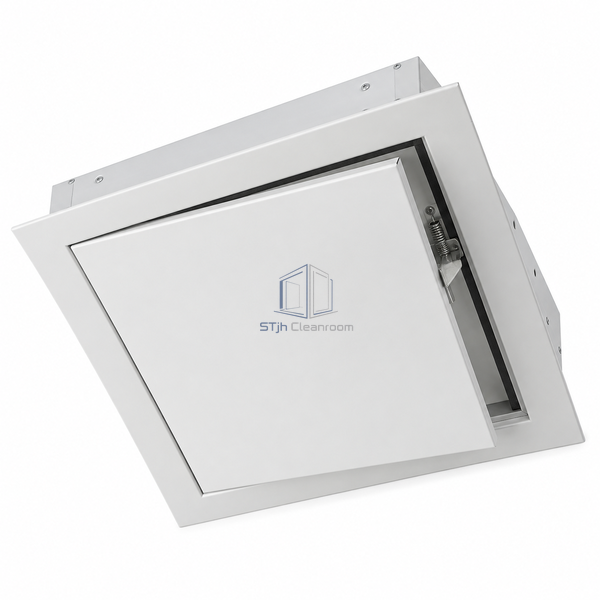
The hatch arrives integrated into the surrounding metal cassette or ceiling panel. Concealed spring-loaded fasteners release with light pressure, while the perimeter seal and sealed corner areas close the interface around the access leaf.
| Standard Module | 600 x 600 mm |
|---|---|
| Material | Galvanized steel |
| Joint Width | 2 mm |
| Minimum Perimeter Edge | 40 mm |
| Mounting | Flush in ceiling panel |
| Closure | Concealed spring-loaded snap fasteners |
| Seal | Circumferential additional seal |
| Corner Treatment | Sealed corner areas |
| Delivery Form | Preassembled cassette or panel |
| 사용자 정의 | Available for the intended application and operating environment. |
The access leaf is integrated into its surrounding panel assembly.
Snap fasteners are concealed on the rear.
치수, 설치 조건, 성능 목표 및 필요한 표면 마감을 보내십시오.
