 Inglés
 Alemán
 El árabe
 Francés
 Idioma indonesio
 El japonés
 Coreano
 El malayo
 El portugués
 El ruso
 EspañolCurrent
 Tailandés
 El turco
 El vietnamita
Installing a separate hatch can leave an uneven ceiling interface.
The access leaf is integrated into its surrounding panel assembly.



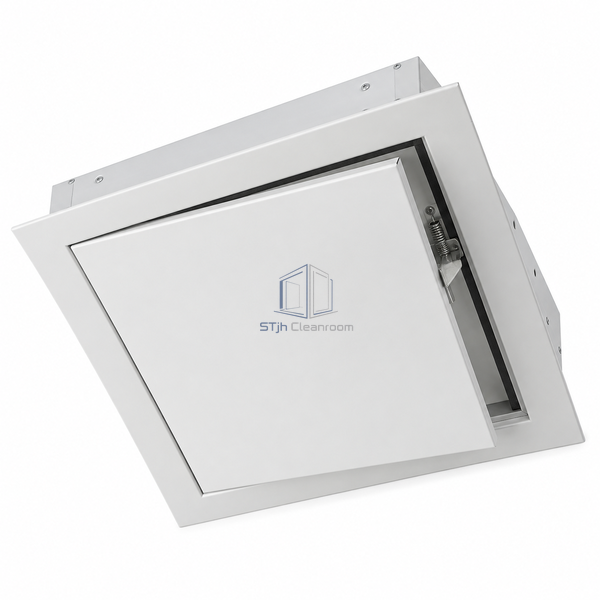
The hatch arrives integrated into the surrounding metal cassette or ceiling panel. Concealed spring-loaded fasteners release with light pressure, while the perimeter seal and sealed corner areas close the interface around the access leaf.
| Standard Module | 600 x 600 mm |
|---|---|
| Material | Galvanized steel |
| Joint Width | 2 mm |
| Minimum Perimeter Edge | 40 mm |
| Mounting | Flush in ceiling panel |
| Closure | Concealed spring-loaded snap fasteners |
| Seal | Circumferential additional seal |
| Corner Treatment | Sealed corner areas |
| Delivery Form | Preassembled cassette or panel |
| Customization | Available for the intended application and operating environment. |
The access leaf is integrated into its surrounding panel assembly.
Snap fasteners are concealed on the rear.
Envíenos sus dimensiones, condiciones de instalación, objetivos de rendimiento y acabado superficial requerido.
