
 日本語
 ポルトガル語
 スペイン語
 マレー語
 インドネシア語
 ドイツ人。
 トルコ語
 ベトナム語
 フランス語で
 ロシア語
 アラビア語:アラビア語
 タイ語
 日本語で。流れ
 韓国語


商品紹介
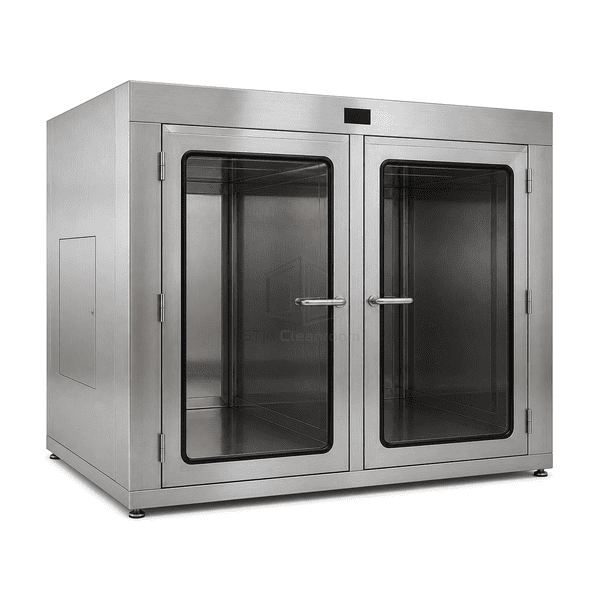
This large material transfer chamber extends the pass-through principle to loads that cannot be handed through a wall-mounted cabinet. A framed enclosure surrounds the equipment route, with stainless internal surfaces and access doors at the two transfer faces. The floor interface can use a reinforced deck or connect directly to the finished room floor. Its size and door layout follow the handling route rather than a standard small-box footprint.
主要な特徴
Interlocking keeps the opposite access side closed during loading.
Cleanable interior joints reduce awkward ledges around bulk packaging.
Roll-in access avoids lifting heavy loads onto a cabinet shelf.
Optional ventilation connections add air treatment where the transfer process needs it.
アプリケーションのソリューション
The practical challenge is moving the whole load through the boundary without creating a handling bottleneck.
A tall equipment frame fits the chamber but catches the door opening.Use the clear door dimensions, not the outside cabinet dimensions, to select the opening around the highest and widest points.
Small trolley wheels stop at a raised threshold.Choose a floor-continuous passage or a deck-and-ramp arrangement suited to the wheel size and approach space.
A long load prevents the first door from closing.Allow enough internal depth for the entire load to clear both closing planes before the next door is released.
Bulky wrapping carries loose debris to the receiving side.Provide an unpacking and wipe-down point before entry, then keep the chamber floor and internal corners accessible for cleaning.
典型的な用途
Mobile equipment entry to clean manufacturing roomsCart-mounted components for medical-device assemblyBulk packaged supplies between controlled roomsPilot-plant racks and process accessories
技術的なパラメータ
The following are selectable reference configurations for large trolley and equipment pass-throughs, not measured performance for one fixed model. The usual starting configuration is a stainless enclosure with opposing interlocked doors and a roll-in floor interface; powered ventilation and alternative door systems are optional.
| Chamber Type | Floor-mounted material pass-through for carts and wheeled equipment |
|---|---|
| Enclosure Material | 304 stainless steel; 316L stainless steel available as an option |
| Door Opening Options | Single-leaf clear widths up to 1000 mm; double-leaf arrangements for wider loads |
| Clear Height Option | Tall transfer layouts with clear heights up to 2100 mm |
| Floor Interface | Reinforced deck with low-profile ramps, or an open-bottom layout continuous with the facility floor |
| ドアの配置 | Opposing access doors with single or double leaves and gasketed closing edges |
| インターロック | Mechanical interlock; electromechanical interlock with status indication or timed release as an option |
| インテリア仕上げ | Satin or brushed stainless steel with smooth, cleanable internal joints |
| Air Handling | Passive transfer enclosure; filtered air supply or extract connections available as options |
| カスタマイズ | 意図したアプリケーションと動作環境に基づいて利用できます。 |
利用可能なオプション
The basic transfer arrangement does not require active air treatment. Select the following additions for the load and room layout.
316L stainless steel or electropolished interiorViewing windows and door-status indicationElectromechanical timed interlockFiltered purge or recirculating HEPA moduleLow-profile ramps or a floor-continuous interfaceAlternative door systems for restricted approach space
Selection and Installation
Size the passage around the fully loaded trolley or equipment, including handles, packaging and protruding fittings. Record the load mass, wheel positions, turning space and the height difference between the two finished floors. A raised cargo deck needs a suitable approach ramp, while a floor-continuous layout relies on the facility floor as the rolling surface.
Keep the door swing and maintenance access clear on both sides. Set the unloading position so the receiving operator can remove the complete load before closing the door. For smaller materials that need a chilled handover, the 冷蔵クリーンルームパスボックス provides a different, actively cooled transfer arrangement.
Planning a Large Cleanroom Material Transfer Chamber specification?
寸法、設置条件、性能目標、必要な表面仕上げをお送りください。