
 日本語
 ポルトガル語
 スペイン語
 マレー語
 インドネシア語
 ドイツ人。
 トルコ語
 ベトナム語
 フランス語で
 ロシア語
 アラビア語:アラビア語
 タイ語
 日本語で。流れ
 韓国語


FFU およびターミナル空気浄化装置
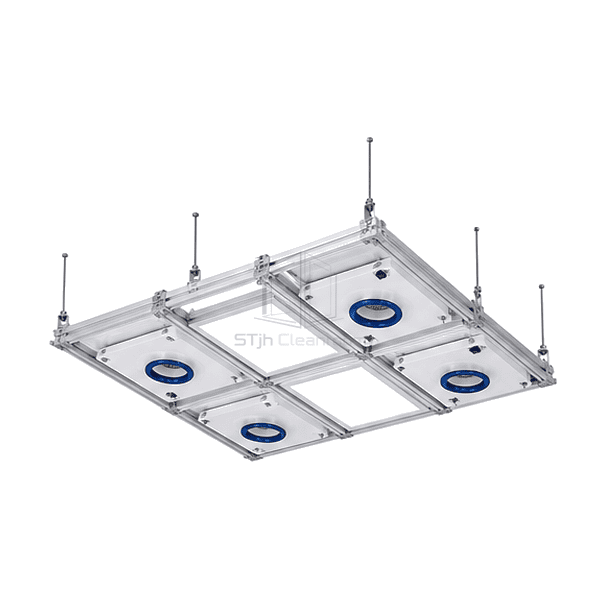
FFU 天井グリッドシステム
A modular support-and-sealing framework that coordinates fan filter units, lighting, infill panels and service openings in the cleanroom ceiling.
- Coordinated Module Layout
- Gasketed Component Seats
- Demountable Grid Connections
- Suspension and Perimeter Options
商品紹介
The FFU ceiling grid system forms a repeatable framework for locating fan filter units, lights and blank panels above a controlled room. Main runners, cross members and matched intersections provide the module seats, while suspension and perimeter details connect the ceiling to its supporting structure. Gaskets and sealed interfaces address the boundary between the ceiling components. The grid is a coordination and support system, not the filtration equipment itself.
主要な特徴
Matched intersections help control alignment across adjoining ceiling bays.
Gasketed bearing surfaces separate sealing from bare metal-to-metal contact.
Demountable components offer an alternative to cutting a fixed ceiling when a bay changes.
アプリケーションのソリューション
A service-dense ceiling works best when geometry, loading and maintenance are designed together.
Nominal module sizes do not match the available opening.Coordinate the clear bay, support ledge and component flange instead of using nominal pitch as the only fit check.
Lighting and services compete with the required filter coverage.Allocate module and utility positions on one ceiling plan before assigning the FFU locations.
Gaps remain around drop-in components and penetrations.Provide continuous compatible sealing at the seats and purpose-made closures at joints and service openings.
Later equipment changes concentrate weight on an isolated runner.Assess the revised loads and support path before relocating components or adding suspended services.
典型的な用途
半導体ボールルーム天井モジュラー制薬クリーンルーム医療機器生産スイート航空宇宙アセンブリクリーンゾーン研究室のクリーンルーム
技術的なパラメータ
Common reference configuration choices for aluminium profiles, module pitches, seals and suspension hardware.
| Common Profile Material | Extruded aluminium alloy 6063-T5 |
|---|---|
| Common Visible Grid Width | 55 mm profile face |
| Common Profile Height | 70 mm section height |
| Common Metric Bay Pitches | 600 x 1200 mm or 1200 x 1200 mm |
| Common Surface Options | Clear anodized aluminium or white powder-coated finish |
| Component Sealing | Compressible gasket at the module-bearing interface |
| Grid Connections | Matched splice, tee, cross and corner connectors |
| Suspension Arrangement | Threaded steel rods and levelling hardware connected to the supporting structure |
| Module Types | FFU, lighting, blank infill and coordinated utility components |
| カスタマイズ | 意図したアプリケーションと動作環境に基づいて利用できます。 |
利用可能なオプション
Metric or separately dimensioned imperial bay layoutAnodized or powder-coated profilesTop-access or compatible room-side service designFFU, lighting, infill and utility-bay arrangements
Choose connectors, suspension hardware, perimeter members and sealing components as one compatible system. Walkable construction requires a separately specified structural design.
Selection and Installation
Separate bay pitch from clear opening
Choose the ceiling module plan around the actual FFU and lighting envelopes, bearing flanges and removal routes. A 600 x 1200 mm bay pitch is a grid reference, not a guaranteed clear opening or a promise that every nominal 2 x 4 ft module will fit. Compare the selected fan filter unit flange and seal positions with the grid section before ordering.
Define the load path independently
Include the weights of filters, fans, lights, infill panels and any supported services, with the applicable concentrated and maintenance loads. The suspension arrangement, runner span, intersections, perimeter support and building anchors form one structural system. Do not assume a ceiling is walkable or can suspend process equipment because a similar-looking manufacturer's grid has a published load rating.
Specify how modules will be replaced
Select top-side insertion or a compatible room-side removable-flange arrangement before the layout is fixed. An independent bay does not automatically provide downward removal of every module. Leave the service space needed for wiring, duct connections, filters and safe handling without overloading neighboring members.
Close the sealing interfaces
Coordinate the module-seat gasket, splice joints, ceiling perimeter and service penetrations. Keep the sealing surfaces clean and use materials compatible with the intended cleaning regime. A gasketed seat helps form the boundary, but pressure tightness and room performance depend on the completed ceiling rather than the profile alone.
FFU天井グリッドシステム仕様を計画していますか?
寸法、設置条件、性能目標、必要な表面仕上げをお送りください。