
 Englisch
 Portugiesisch
 Spanisch
 Malaiisch
 indonesisch
 DeutschCurrent
 Türkischer Sprache
 Vietnamesisch
 Französisch
 Russisch
 Arabisch
 Thailändisch
 Japanisch
 Koreanisch


FFU und Terminalluftreinigungsanlagen
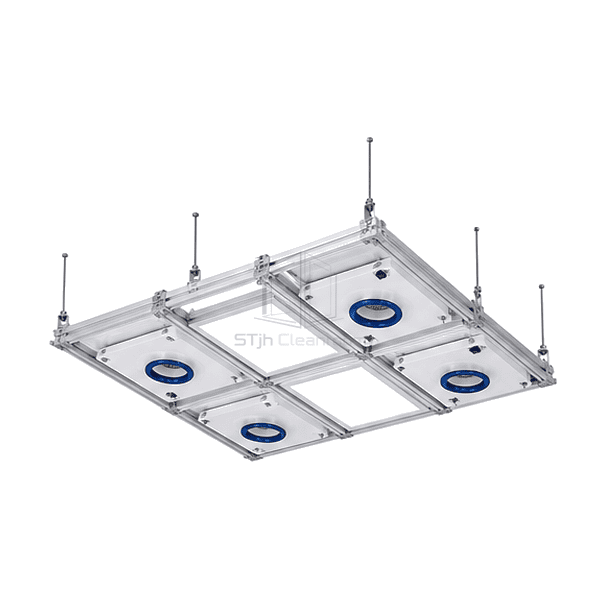
FFU Ceiling Grid System
A modular support-and-sealing framework that coordinates fan filter units, lighting, infill panels and service openings in the cleanroom ceiling.
- Coordinated Module Layout
- Gasketed Component Seats
- Demountable Grid Connections
- Suspension and Perimeter Options
Produkteinführung
The FFU ceiling grid system forms a repeatable framework for locating fan filter units, lights and blank panels above a controlled room. Main runners, cross members and matched intersections provide the module seats, while suspension and perimeter details connect the ceiling to its supporting structure. Gaskets and sealed interfaces address the boundary between the ceiling components. The grid is a coordination and support system, not the filtration equipment itself.
Key Features
Matched intersections help control alignment across adjoining ceiling bays.
Gasketed bearing surfaces separate sealing from bare metal-to-metal contact.
Demountable components offer an alternative to cutting a fixed ceiling when a bay changes.
Lösungen für Ihre Anwendung
A service-dense ceiling works best when geometry, loading and maintenance are designed together.
Nominal module sizes do not match the available opening.Coordinate the clear bay, support ledge and component flange instead of using nominal pitch as the only fit check.
Lighting and services compete with the required filter coverage.Allocate module and utility positions on one ceiling plan before assigning the FFU locations.
Gaps remain around drop-in components and penetrations.Provide continuous compatible sealing at the seats and purpose-made closures at joints and service openings.
Later equipment changes concentrate weight on an isolated runner.Assess the revised loads and support path before relocating components or adding suspended services.
Typische Anwendungen
Semiconductor ballroom ceilingsModulare pharmazeut ische ReinräumeMedizinische Geräte-ProduktionssuitenAerospace assembly clean zonesResearch laboratory cleanrooms
Technische Parameter
Common reference configuration choices for aluminium profiles, module pitches, seals and suspension hardware.
| Common Profile Material | Extruded aluminium alloy 6063-T5 |
|---|---|
| Common Visible Grid Width | 55 mm profile face |
| Common Profile Height | 70 mm section height |
| Common Metric Bay Pitches | 600 x 1200 mm or 1200 x 1200 mm |
| Common Surface Options | Clear anodized aluminium or white powder-coated finish |
| Component Sealing | Compressible gasket at the module-bearing interface |
| Grid Connections | Matched splice, tee, cross and corner connectors |
| Suspension Arrangement | Threaded steel rods and levelling hardware connected to the supporting structure |
| Module Types | FFU, lighting, blank infill and coordinated utility components |
| Customisierung | Verfügbar je nach beabsichtigter Anwendung und Betriebsumgebung. |
Verfügbare Optionen
Metric or separately dimensioned imperial bay layoutAnodized or powder-coated profilesTop-access or compatible room-side service designFFU, lighting, infill and utility-bay arrangements
Choose connectors, suspension hardware, perimeter members and sealing components as one compatible system. Walkable construction requires a separately specified structural design.
Selection and Installation
Separate bay pitch from clear opening
Choose the ceiling module plan around the actual FFU and lighting envelopes, bearing flanges and removal routes. A 600 x 1200 mm bay pitch is a grid reference, not a guaranteed clear opening or a promise that every nominal 2 x 4 ft module will fit. Compare the selected fan filter unit flange and seal positions with the grid section before ordering.
Define the load path independently
Include the weights of filters, fans, lights, infill panels and any supported services, with the applicable concentrated and maintenance loads. The suspension arrangement, runner span, intersections, perimeter support and building anchors form one structural system. Do not assume a ceiling is walkable or can suspend process equipment because a similar-looking manufacturer's grid has a published load rating.
Specify how modules will be replaced
Select top-side insertion or a compatible room-side removable-flange arrangement before the layout is fixed. An independent bay does not automatically provide downward removal of every module. Leave the service space needed for wiring, duct connections, filters and safe handling without overloading neighboring members.
Close the sealing interfaces
Coordinate the module-seat gasket, splice joints, ceiling perimeter and service penetrations. Keep the sealing surfaces clean and use materials compatible with the intended cleaning regime. A gasketed seat helps form the boundary, but pressure tightness and room performance depend on the completed ceiling rather than the profile alone.
Planning a FFU Ceiling Grid System specification?
Senden Sie uns Ihre Abmessungen, Installationsbedingungen, Leistungsziele und gewünschte Oberflächenveredelung.