 Englisch
 Portugiesisch
 Spanisch
 Malaiisch
 indonesisch
 DeutschCurrent
 Türkischer Sprache
 Vietnamesisch
 Französisch
 Russisch
 Arabisch
 Thailändisch
 Japanisch
 Koreanisch
A clear floor beneath the unit
Wall support leaves the area below available for routine floor cleaning and avoids a separate wheeled base in the aisle.



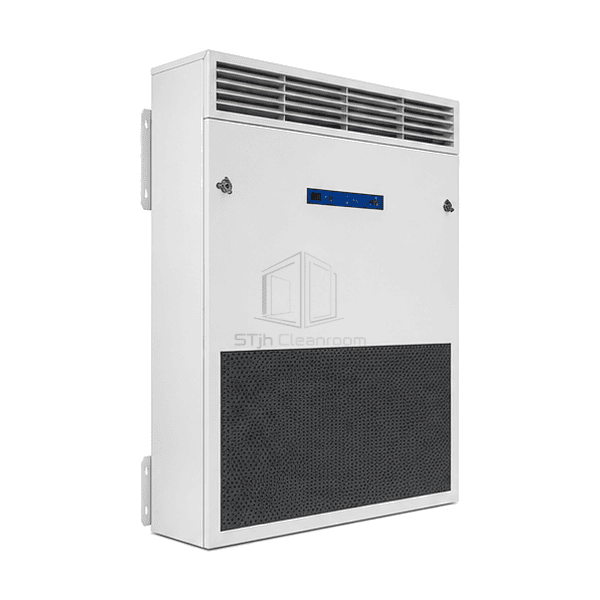
The wall-mounted cleanroom air purifier uses a shallow powder-coated cabinet with a lower return-air grille and an upper discharge louvre. In the presented arrangement, a front-access panel opens to the prefilter and retained HEPA cassette, while a reinforced bracket carries the enclosure from the supporting wall. A speed-adjustable fan moves filtered air back into the occupied room; EC drive is one available configuration. The outlet orientation, filter package and service clearances can be arranged around the installation position. The purifier supplements local recirculation and does not replace the make-up air needed to control room pressure.
Wall support leaves the area below available for routine floor cleaning and avoids a separate wheeled base in the aisle.
Room-side access brings the replaceable filtration stages within reach without taking the support bracket off the wall.
Selectable fan speeds allow the air-cleaning duty to be set for occupancy and particle generation.
The presented lower intake and upper louvre provide distinct return and discharge locations for installation planning.
A compact controlled room needs useful supplemental filtration without sacrificing circulation space or making filter changes awkward.
Used for supplemental room-air particle filtration, not as a substitute for process ventilation or a protected unidirectional work area.
Common selectable specifications for wall-supported HEPA recirculators are shown below. Cabinet size, installed clearances and airflow vary with the selected fan, filter and mounting package.
| Air Treatment Mode | Room-air recirculation through a prefilter and HEPA final stage |
|---|---|
| Installation format | Wall-supported cabinet with a matched mounting bracket |
| Common Wall-Cabinet Reference Envelope | Approximately 550–600 mm W × 750–1000 mm H × 300–450 mm D; separate mounting hardware adds to the installed envelope |
| Common Recirculation Airflow Classes | Approximately 500–1200 m³/h nominal filtered-air classes with variable-speed operation |
| Common Supply Option | 230 V AC, single phase, 50 Hz; alternative electrical versions available |
| Final-Filter Selection | H13 HEPA; H14 package available as an alternative |
| Prefilter Selection | Replaceable particulate prefilter upstream of the HEPA stage |
| Lüfter und Kontrolle | Speed-adjustable centrifugal fan; EC drive and remote-control packages selectable |
| Luftweg | Lower room-air intake and upper discharge louvre for the presented cabinet arrangement |
| Dienstzugang | Room-side front panel for prefilter and HEPA cassette replacement |
| Housing Finish | Smooth white powder-coated metal cabinet |
| Condition Indication Options | Filter-loading indication, operating-status display or selected particle-sensor input |
| Customisierung | Verfügbar je nach beabsichtigter Anwendung und Betriebsumgebung. |
A common starting configuration uses wall support, a replaceable prefilter, H13 HEPA and local speed adjustment. Molecular media, sensors and network control are selected additions; adding another filter changes the resistance and available airflow.
Use room volume, particle sources, occupancy and the existing ventilation system to select a useful filtered-air delivery rate. Fan airflow is not automatically a certified clean-air delivery rate or a room cleanliness class. This recirculator does not add outdoor make-up air; if pressure-supporting supply is required, compare the positive-pressure HEPA air supply unit.
Match the bracket, anchor layout and supporting wall to the assembled operating weight. A cleanroom partition skin is not automatically a structural support. Include bracket stand-off, power-cable routing and the space needed to open the front panel and withdraw the full filter cassette; cabinet-only catalogue dimensions do not include all these clearances.
Keep shelves, curtains and stored materials away from the air openings. Locate the upper louvre so discharge is not immediately drawn back into the intake, and check nearby benches for unwanted draughts. Room mixing depends on furniture and the surrounding supply/return pattern; this unit does not create a unidirectional work zone.
Select the filter package and speed together, then assess electrical input and sound at that operating point. EC describes a drive arrangement, not an acoustic rating. A filter-loading indicator supports maintenance; a particle sensor is a separate option and does not establish an ISO cleanroom classification. Plan power isolation and room-side access before setting the mounting height.
Senden Sie uns Ihre Abmessungen, Installationsbedingungen, Leistungsziele und gewünschte Oberflächenveredelung.