 Inglês
 Alemão
 Língua árabe
 Francês
 Língua indonésia
 Japonês
 Coreano
 Língua malaia
 Portuguêsatual
 Língua russa
 Espanhol
 Tailandês
 Língua turca
 Vietnã
Flush personnel threshold
The facility floor continues through the air shower, avoiding a raised step at either door.



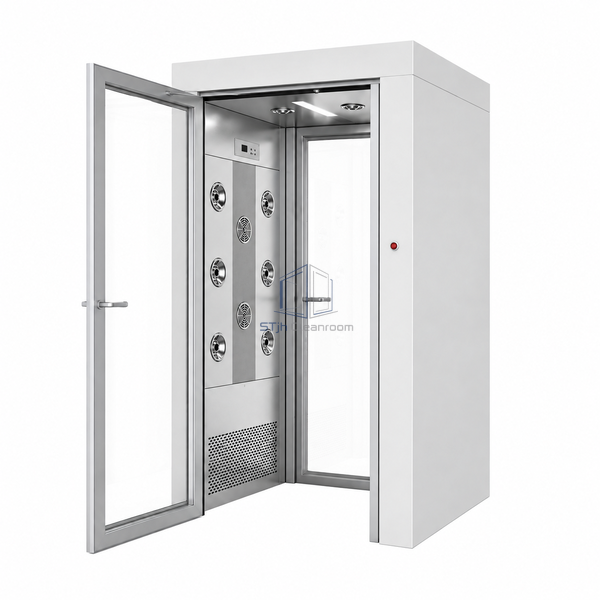
This 1100 x 1000 x 2100 mm chamber uses the facility's finished floor rather than an integral base. Its 770 x 1000 x 1935 mm passage is treated by 18 nozzles across both side walls and the ceiling. The floorless threshold is the defining installation difference within the three double-sided single-person variants.
The facility floor continues through the air shower, avoiding a raised step at either door.
Eight nozzles on each wall and two overhead jets surround a single gowned operator.
The two-door sequence separates the non-clean and clean sides during the shower cycle.
| External Dimensions | 1100 x 1000 x 2100 mm |
|---|---|
| Clear Passage | 770 x 1000 x 1935 mm |
| Occupancy | One person |
| Nozzle Count | 18 |
| Nozzle Distribution | 8 per side wall plus 2 ceiling |
| Floor | None; facility finished floor continues through |
| Doors | Manual aluminium doors |
| Interlock | Two-door interlock |
| Power Supply | AC 200 V, three phase, 50/60 Hz |
| Customização | Disponível com base na aplicação pretendida e no ambiente operacional. |
For new cleanroom construction with a continuous finished floor, wheeled-access preference or strict trip-hazard control. The floor interface must be sealed and remain cleanable through the chamber.
Confirm door handing, finished-floor seal, controls, timer, lighting and access integration. The surrounding floor must support cleaning beneath both thresholds.
Envie-nos as suas dimensões, condições de instalação, metas de desempenho e acabamento de superfície necessário.
