 EnglishCurrent
 德语
德语 阿拉伯语
阿拉伯语 法语
法语 印尼语
印尼语 日语
日语 韩语
韩语 马来语
马来语 葡萄牙语
葡萄牙语 俄语
俄语 西班牙语
西班牙语 泰语
泰语 土耳其语
土耳其语 越南语
越南语Visible posts interrupt a flush wall.
The joining spline engages inside adjacent perimeter frames.



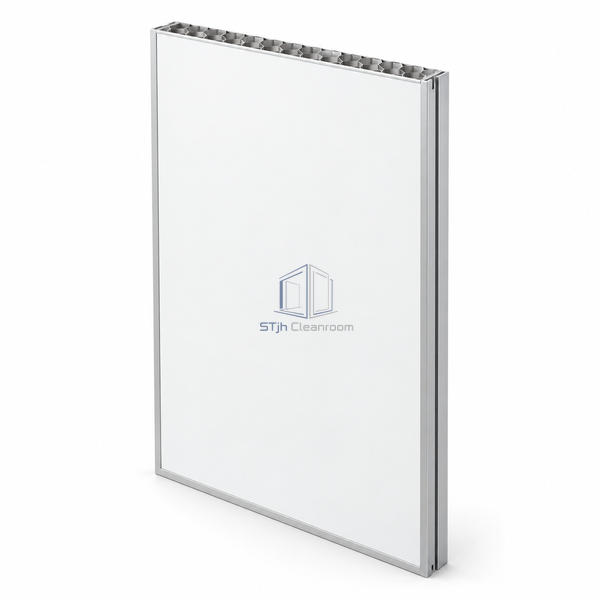
Rolled skin edges enclose a bonded perimeter frame. A fixed spline engages adjacent modules progressively, forming a continuous wall without an exposed post between each panel.
| Panel Thickness | 45 mm |
|---|---|
| Core | Aluminum honeycomb |
| Frame Alloy | 6063-T5 aluminum |
| Width | 1175–1200 mm |
| Height Range | 3000–5700 mm |
| Facing | Prepainted steel |
| Joint | Fixed aluminum spline |
| Assembly | Progressive studless |
| Head Track | U-shaped prepainted steel |
| Customization | Available for the intended partition layout and environment. |
The joining spline engages inside adjacent perimeter frames.
The 45 mm section keeps the wall footprint compact.
Send us your dimensions, installation conditions, performance targets and required surface finish.
