 日本語
日本語 ドイツ人。
ドイツ人。 アラビア語:アラビア語
 フランス語で
 インドネシア語
 日本語で。流れ
 韓国語
韓国語 マレー語
マレー語 ポルトガル語
 ロシア語
ロシア語 スペイン語
スペイン語 タイ語
タイ語 トルコ語
トルコ語 ベトナム語
ベトナム語Visible posts interrupt a flush wall.
The joining spline engages inside adjacent perimeter frames.



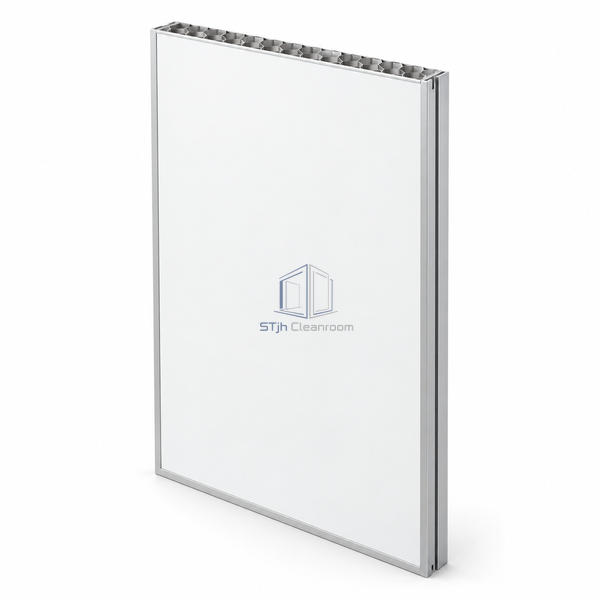
Rolled skin edges enclose a bonded perimeter frame. A fixed spline engages adjacent modules progressively, forming a continuous wall without an exposed post between each panel.
| パネルの厚さ | 45 mm |
|---|---|
| Core | Aluminum honeycomb |
| Frame Alloy | 6063-T5 aluminum |
| Width | 1175–1200 mm |
| Height Range | 3000–5700 mm |
| Facing | Prepainted steel |
| Joint | Fixed aluminum spline |
| Assembly | Progressive studless |
| Head Track | U-shaped prepainted steel |
| カスタマイズ | Available for the intended partition layout and environment. |
The joining spline engages inside adjacent perimeter frames.
The 45 mm section keeps the wall footprint compact.
寸法、設置条件、性能目標、必要な表面仕上げをお送りください。
