Your One-Stop Supplier for Cleanroom Equipment and Aseptic Facility EssentialsInternational Project Support
Open mobile navigationClose mobile navigation
Home / Products / Cleanroom Wall & Ceiling Systems / HPL Cleanroom Wall Liner Panel 55 mm Recessed-Base System
STJH-HPL-CLEANROOM-WALL-LINER-PANEL-55-RECESSED

HPL Cleanroom Wall Liner Panel 55 mm Recessed-Base System

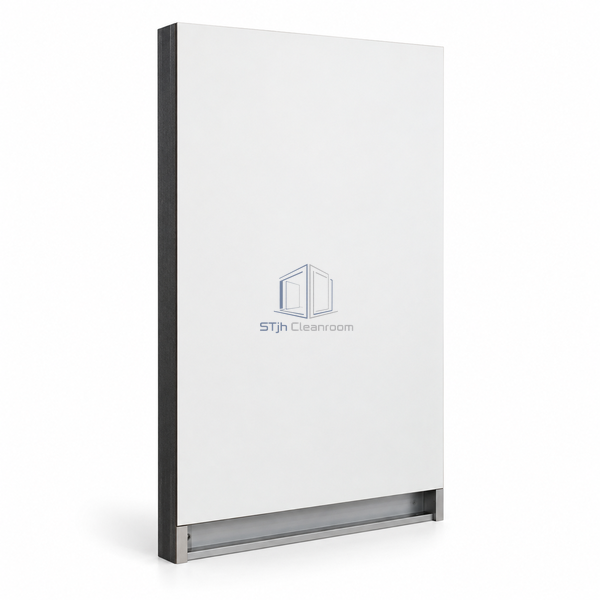
HPL lining assembly with a recessed adjustable base.
  • Base adjustment accommodates the lining setup.
  • Compact laminate provides a hard exposed face.
  • Stand-off arrangement separates lining from the backing wall.
Request a Quote Browse Products

Product Introduction

A 12 mm compact laminate sheet stands off the existing wall within a 55 mm lining system. The recessed base track leaves room for the flooring transition beneath the panel face.

Key Features

  • Base adjustment accommodates the lining setup.
  • Compact laminate provides a hard exposed face.
  • Stand-off arrangement separates lining from the backing wall.

Technical Parameters

System Depth55 mm
HPL Thickness12 mm
Panel Width1286 mm
Standard Panel Heights2390 or 2890 mm
Maximum System Height3000 mm
BaseRecessed adjustable track
Joint Tube20 x 30 mm
FacingCompact HPL
MountingExisting-wall liner system
CustomizationAvailable for the intended backing wall and floor junction.

Applications

  • Laboratory wall lining
  • Cleanroom refurbishment with coved flooring

Solutions for Your Application

The floor finish needs space behind the wall plane.

The recessed track creates the lower transition zone.

The existing wall should not remain exposed.

The laminate face forms a separate finished lining.

Available Options

  • White laminate finishes
  • Nonstandard panel sizes

Planning a HPL Cleanroom Wall Liner Panel 55 mm Recessed-Base System specification?

Send us your dimensions, installation conditions, performance targets and required surface finish.

Talk to Our Team
Email Us WhatsApp WeChat

Home

Products

News

About Us

Contact Us