 日本語
日本語 ドイツ人。
ドイツ人。 アラビア語:アラビア語
 フランス語で
 インドネシア語
 日本語で。流れ
 韓国語
韓国語 マレー語
マレー語 ポルトガル語
 ロシア語
ロシア語 スペイン語
スペイン語 タイ語
タイ語 トルコ語
トルコ語 ベトナム語
ベトナム語The floor finish needs space behind the wall plane.
The recessed track creates the lower transition zone.



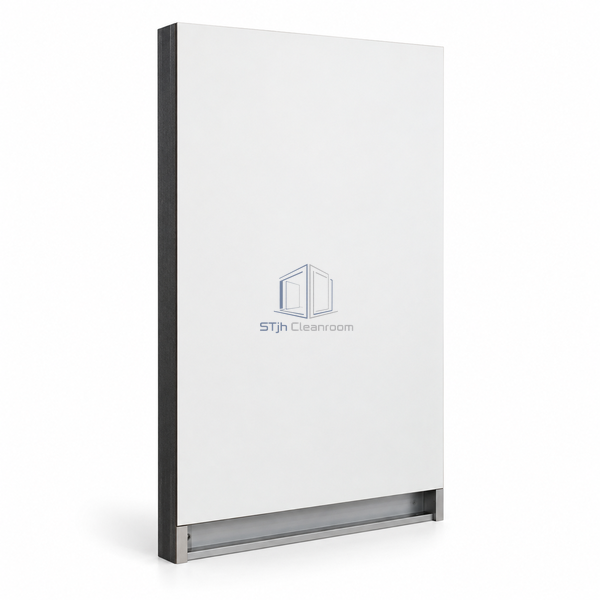
A 12 mm compact laminate sheet stands off the existing wall within a 55 mm lining system. The recessed base track leaves room for the flooring transition beneath the panel face.
| System Depth | 55 mm |
|---|---|
| HPL Thickness | 12 mm |
| Panel Width | 1286 mm |
| Standard Panel Heights | 2390 or 2890 mm |
| Maximum System Height | 3000 mm |
| Base | Recessed adjustable track |
| Joint Tube | 20 x 30 mm |
| Facing | Compact HPL |
| Mounting | Existing-wall liner system |
| カスタマイズ | Available for the intended backing wall and floor junction. |
The recessed track creates the lower transition zone.
The laminate face forms a separate finished lining.
寸法、設置条件、性能目標、必要な表面仕上げをお送りください。
