 EnglishCurrent
 德语
德语 阿拉伯语
阿拉伯语 法语
法语 印尼语
印尼语 日语
日语 韩语
韩语 马来语
马来语 葡萄牙语
葡萄牙语 俄语
俄语 西班牙语
西班牙语 泰语
泰语 土耳其语
土耳其语 越南语
越南语The surrounding building offers no suitable wall attachment.
The freestanding post-and-panel arrangement forms an independent enclosure.



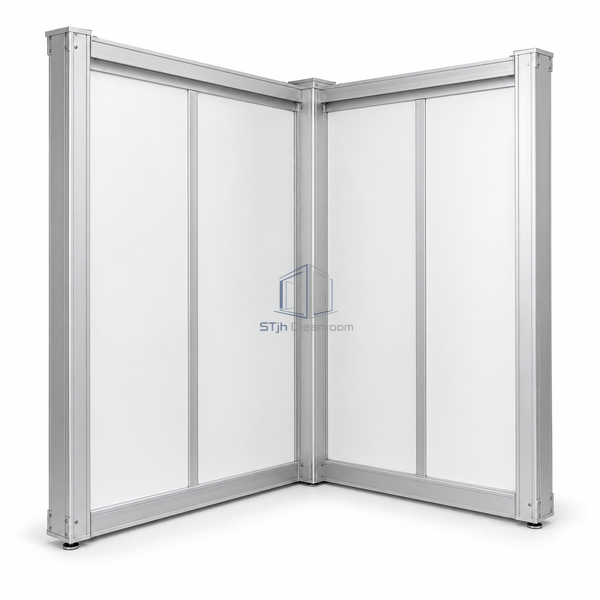
Aluminum posts support demountable infill panels and the roof interface in this freestanding wall system. It is intended for enclosures that cannot tie into an existing room structure. The wall family reaches 5486.4 mm in height and can incorporate a load-bearing roof or plenum cap.
| System Depth | 76.2 mm |
|---|---|
| Maximum Height | 5486.4 mm |
| Framework | Aluminum |
| Construction | Post and panel |
| Support Arrangement | Freestanding enclosure |
| Roof Interface | Load-bearing roof capability |
| Panel Surface | Smooth cleanroom-facing infill |
| Demountability | Individual panels removable |
| Upper Closure | Roof or plenum-cap integration |
| Customization | Available for the enclosure footprint and operating requirements. |
The freestanding post-and-panel arrangement forms an independent enclosure.
The wall structure includes a roof interface suitable for a capped cleanroom envelope.
Send us your dimensions, installation conditions, performance targets and required surface finish.
