 Inglés
 Alemán
 El árabe
 Francés
 Idioma indonesio
 El japonés
 Coreano
 El malayo
 El portugués
 El ruso
 EspañolCurrent
 Tailandés
 El turco
 El vietnamita
The surrounding building offers no suitable wall attachment.
The freestanding post-and-panel arrangement forms an independent enclosure.



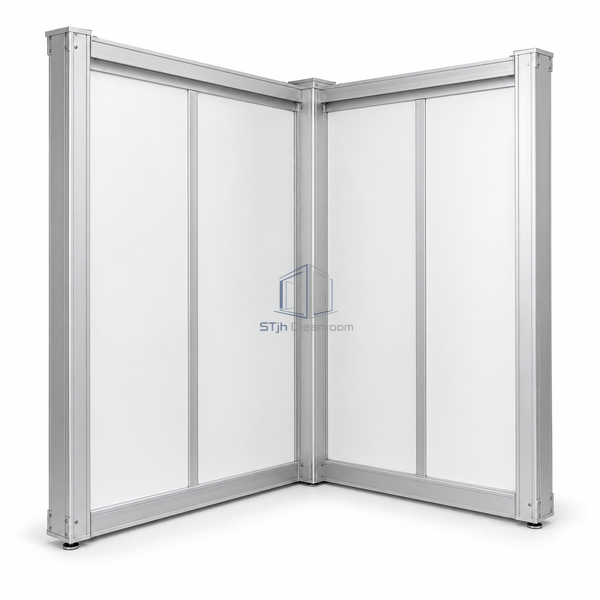
Aluminum posts support demountable infill panels and the roof interface in this freestanding wall system. It is intended for enclosures that cannot tie into an existing room structure. The wall family reaches 5486.4 mm in height and can incorporate a load-bearing roof or plenum cap.
| System Depth | 76.2 mm |
|---|---|
| Maximum Height | 5486.4 mm |
| Framework | Aluminum |
| Construction | Post and panel |
| Support Arrangement | Freestanding enclosure |
| Roof Interface | Load-bearing roof capability |
| Panel Surface | Smooth cleanroom-facing infill |
| Demountability | Individual panels removable |
| Upper Closure | Roof or plenum-cap integration |
| Customization | Available for the enclosure footprint and operating requirements. |
The freestanding post-and-panel arrangement forms an independent enclosure.
The wall structure includes a roof interface suitable for a capped cleanroom envelope.
Envíenos sus dimensiones, condiciones de instalación, objetivos de rendimiento y acabado superficial requerido.
