 日本語
日本語 ドイツ人。
ドイツ人。 アラビア語:アラビア語
 フランス語で
 インドネシア語
 日本語で。流れ
 韓国語
韓国語 マレー語
マレー語 ポルトガル語
 ロシア語
ロシア語 スペイン語
スペイン語 タイ語
タイ語 トルコ語
トルコ語 ベトナム語
ベトナム語Two clean-side destinations
The third door lets one controlled entry serve adjacent production rooms without installing separate showers.



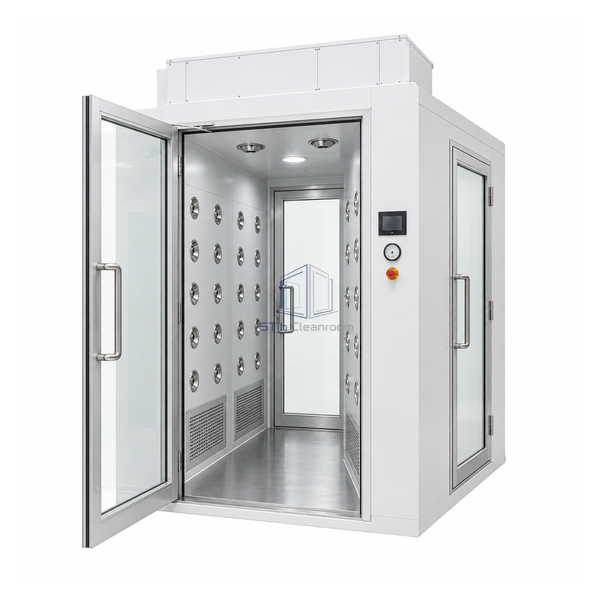
This standard-profile branching chamber uses three interlocked safety-glass doors to connect one gowning entrance with two cleanroom destinations. Its right-hand layout suits plans where the secondary clean-side route turns right. A 5 hp blower supplies an average 1900 CFM through 32 wall nozzles and two ceiling nozzles, avoiding the overhead-clearance compromise of the low-profile version.
The third door lets one controlled entry serve adjacent production rooms without installing separate showers.
The branch is handed for layouts whose lateral destination is on the right when entering the chamber.
The overhead arrangement houses the 5 hp blower and HEPA stage above the occupied zone.
| Door Count | 3 interlocked safety-glass doors |
|---|---|
| Branch Orientation | Right-hand |
| Average Airflow | 1900 CFM |
| Average Nozzle Velocity | 7800 FPM (39.62 m/s) |
| Wall Nozzles | 32 adjustable outlets |
| Ceiling Nozzles | 2 adjustable outlets |
| Blower Motor | 5 hp (3.7 kW), 3600 RPM, continuous duty |
| HEPA Filter | 24 x 24 x 11.5 in, 99.99% |
| Cycle Timing | 0-99 s run time with 0-10 s adjustable wait |
| カスタマイズ | 意図したアプリケーションと動作環境に基づいて利用できます。 |
For pharmaceutical, laboratory and precision-manufacturing gowning rooms that feed two controlled destinations from a common entrance. Confirm right-hand orientation from the user's direction of travel and ensure the door sequence does not create an unintended cross-route.
Select painted or stainless panels, access control, door hardware, nozzle settings and HMI sequence. Left-hand handing is a distinct frozen model and should be selected when the branch direction is reversed.
寸法、設置条件、性能目標、必要な表面仕上げをお送りください。
