 日本語
日本語 ドイツ人。
ドイツ人。 アラビア語:アラビア語
 フランス語で
 インドネシア語
 日本語で。流れ
 韓国語
韓国語 マレー語
マレー語 ポルトガル語
 ロシア語
ロシア語 スペイン語
スペイン語 タイ語
タイ語 トルコ語
トルコ語 ベトナム語
ベトナム語A maintenance point needs a smaller opening than an entire ceiling panel.
A flush service hatch with a rubber seal is available within the ceiling layout.



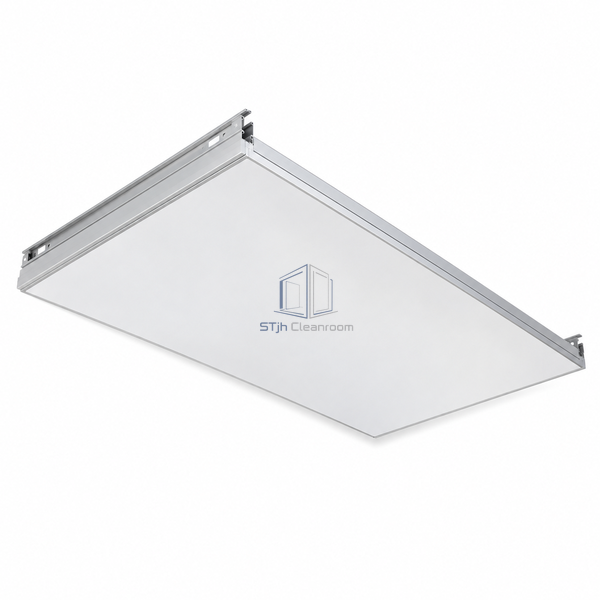
A coated-steel sandwich surrounds the aluminum honeycomb core, with hanging profiles built into the module. The concealed suspension produces a smooth underside, and factory-formed apertures receive the selected ceiling services.
| Width | 1200 mm |
|---|---|
| Length | 2400 mm |
| Thickness | 60 mm |
| コア材料 | Aluminum honeycomb |
| Surface | Coated steel |
| Support | Integrated hanging profiles |
| Access Method | Individual panel removal |
| Room Face | Fully flush |
| Openings | Factory-formed ceiling apertures |
| カスタマイズ | Available to suit the intended service access and ceiling layout. |
A flush service hatch with a rubber seal is available within the ceiling layout.
Place the required lighting and ventilation apertures in the factory-cut panel layout.
寸法、設置条件、性能目標、必要な表面仕上げをお送りください。
