 日本語
日本語 ドイツ人。
ドイツ人。 アラビア語:アラビア語
 フランス語で
 インドネシア語
 日本語で。流れ
 韓国語
韓国語 マレー語
マレー語 ポルトガル語
 ロシア語
ロシア語 スペイン語
スペイン語 タイ語
タイ語 トルコ語
トルコ語 ベトナム語
ベトナム語An infill with attached suspension is difficult to lift out.
The flat panel rests directly on the supporting gasket.



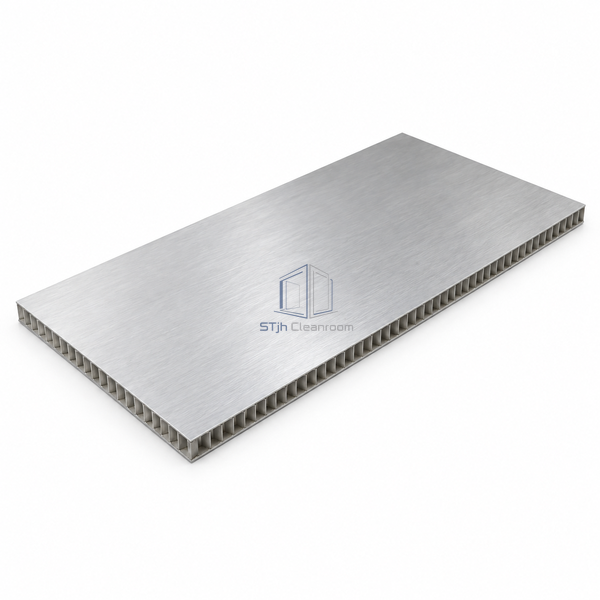
An epoxy bond joins aluminum cover sheets to a cellular aluminum center. The panel seats on the gasketed grid rather than carrying its own suspension fittings, leaving the unit removable for equipment access.
| Thickness | 25.4 mm |
|---|---|
| Length | 1209.675 mm |
| Width | 600.075 mm |
| Nominal Module | 610 x 1220 mm |
| Facing Alloy | 3105 H25 aluminum |
| Core | Aluminum honeycomb |
| Cell Size | 19.05 mm |
| Bond | 100 percent solids epoxy |
| Support | Gasketed ceiling grid |
| カスタマイズ | Available for the intended ceiling opening and access requirement. |
The flat panel rests directly on the supporting gasket.
Cellular metal separates and supports the aluminum skins.
寸法、設置条件、性能目標、必要な表面仕上げをお送りください。
